This residence is conceived as a contemporary interpretation of Classical Architecture, where timeless design principles are integrated with the functional requirements of modern family living. Developed on a 50'-0" × 90'-0" (4,500 sqft) plot, the residence comprises Ground, First, Second, and Mumty Floors, offering a well-balanced composition of architectural elegance, spatial efficiency, and functionality. The symmetrical facade is defined by a prominent double-height entrance volume and a distinctive arched feature window, establishing a strong visual identity. Classical pilasters, projecting cornices, recessed balconies, ornamental balustrades, and finely detailed mouldings articulate the elevation with depth and proportion, while strategically positioned glazing enhances natural daylight and reinforces the verticality of the entrance space. A restrained material palette of textured rendered finishes, architectural mouldings, aluminium glazing, decorative metalwork, and integrated lighting creates a refined architectural expression that is both timeless and enduring.
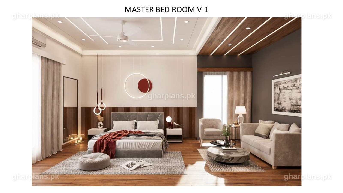
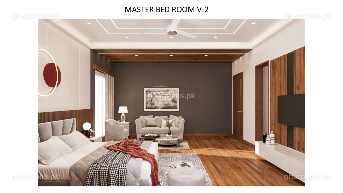
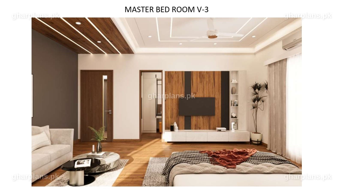
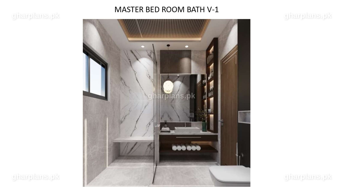
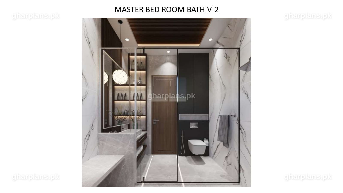
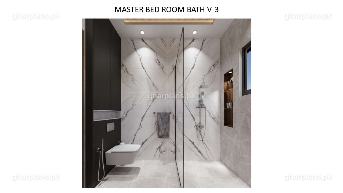
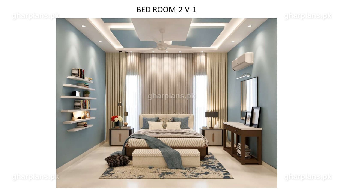
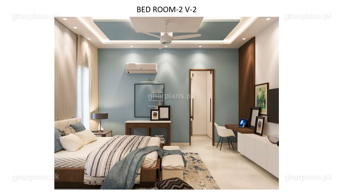
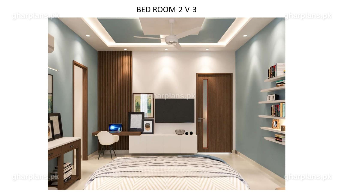
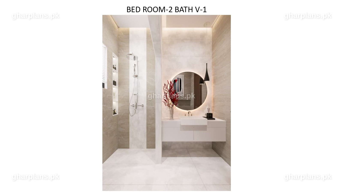
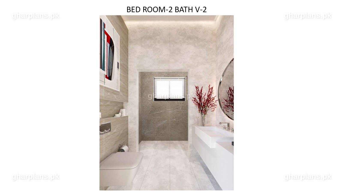
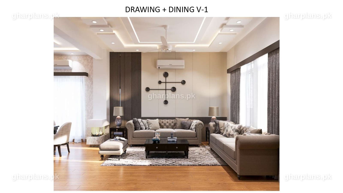
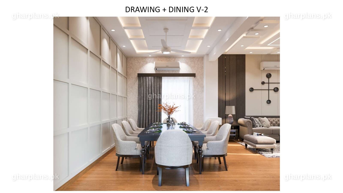
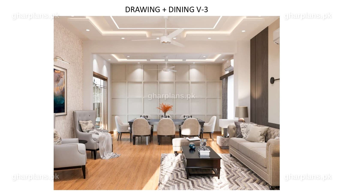
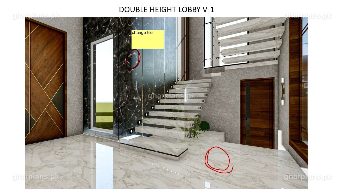
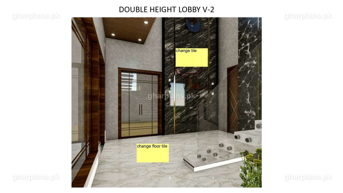
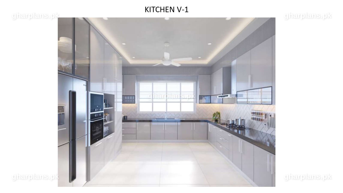
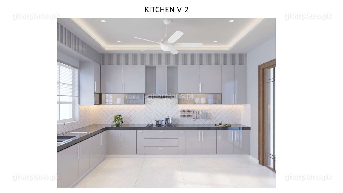
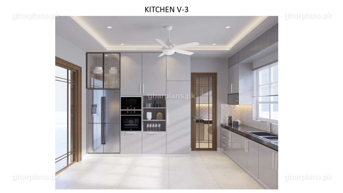
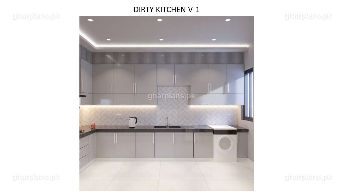
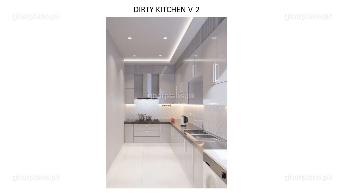
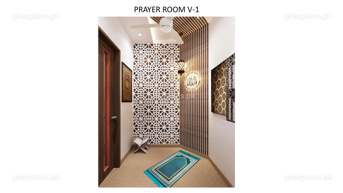
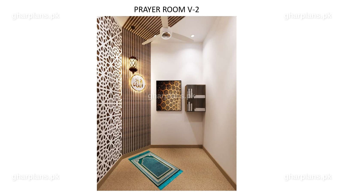
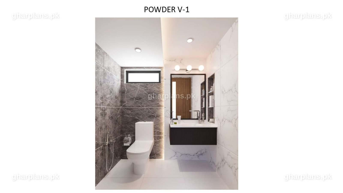
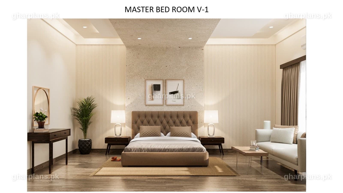
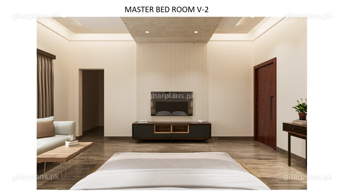
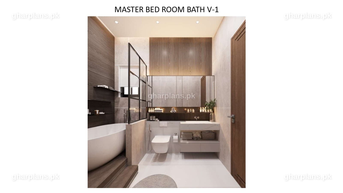
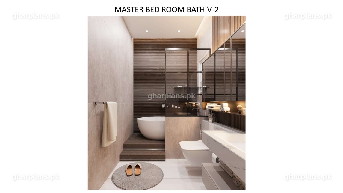
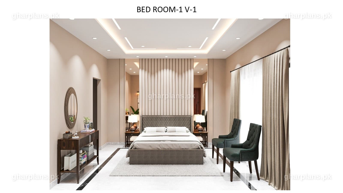
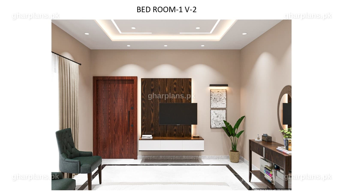
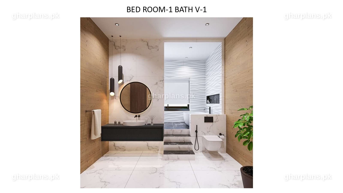
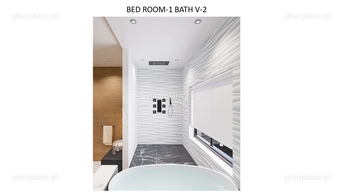
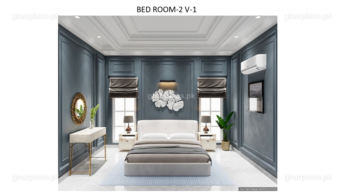
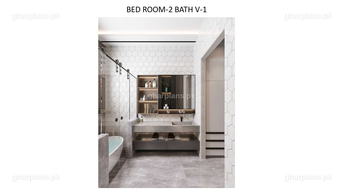
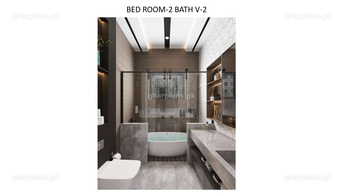
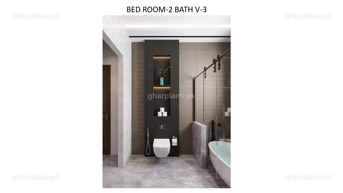
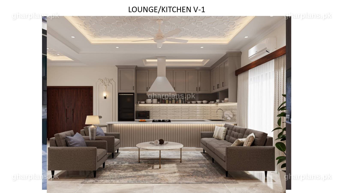
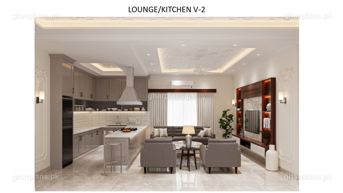
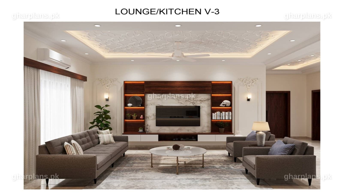
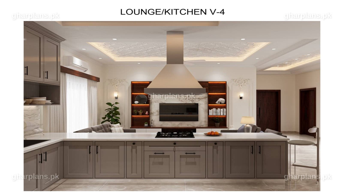
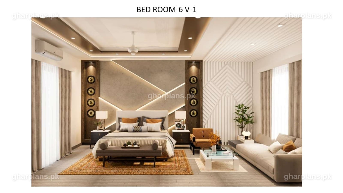
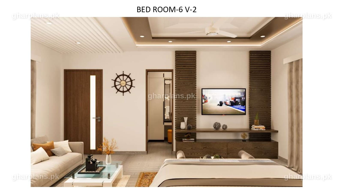
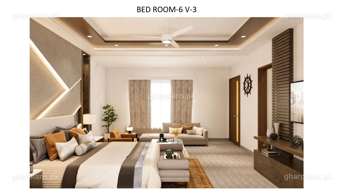
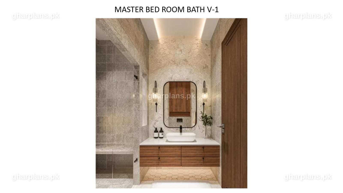
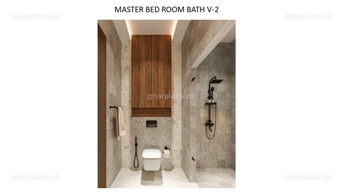
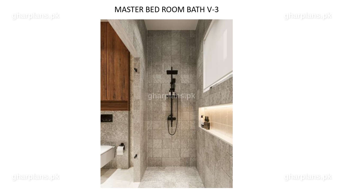
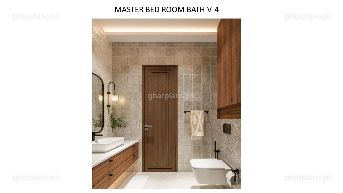
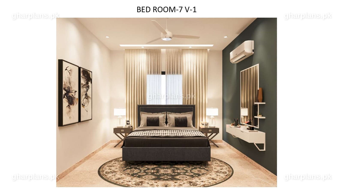
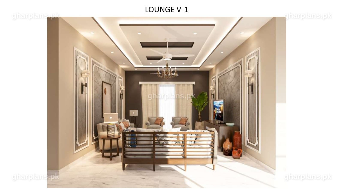
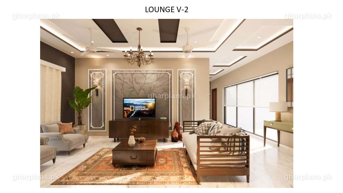
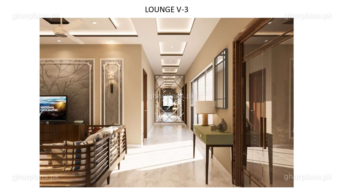
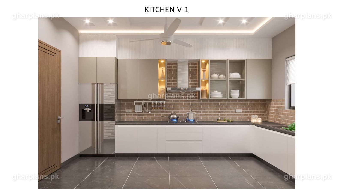
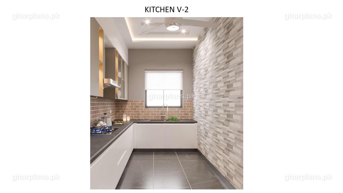
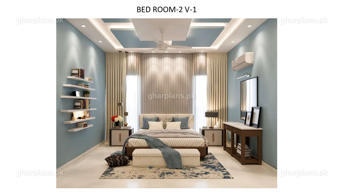
The ground floor has been thoughtfully planned to accommodate the principal public and family-oriented functions of the residence. A spacious double-car porch measuring 17'-1½" × 14'-9" provides convenient vehicular access before leading into a dramatic double-height entrance lobby (10'-0" × 14'-3"), which forms the architectural centerpiece of the house. The formal drawing room (16'-6" × 14'-3") is positioned near the entrance to provide an elegant reception area for guests, while the centrally located dining room (16'-6" × 10'-0") establishes an efficient connection between the formal living spaces and the kitchen. The expansive family lounge (23'-6" × 20'-0") serves as the heart of the residence, creating a comfortable environment for everyday family interaction. The main kitchen (16'-6" × 13'-0") is designed with generous preparation and storage space and is complemented by a dirty kitchen (9'-6" × 7'-3"), ensuring smooth day-to-day operation. A dedicated prayer area (6'-7½" × 7'-3") provides a peaceful setting for daily worship. The luxurious master bedroom (16'-6" × 20'-0"), complete with a dressing room (7'-7½" × 6'-4½") and an attached bathroom (8'-0" × 8'-7½"), offers exceptional comfort and privacy. A second bedroom (15'-6" × 13'-7½"), together with its dressing room (6'-6" × 7'-0") and attached bathroom (8'-3" × 7'-0"), provides equally comfortable accommodation for family members or guests. Powder rooms, landscaped lawn areas, and well-planned circulation spaces complete a highly functional and welcoming ground-floor layout.