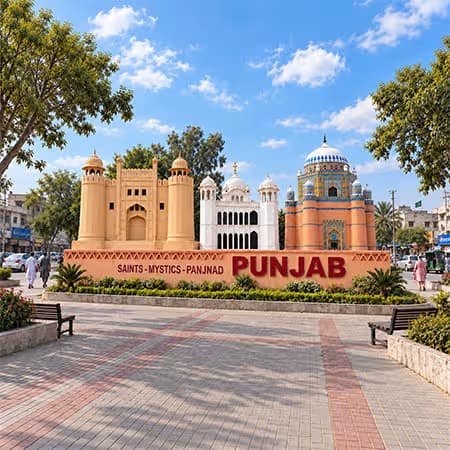
Most people picture a float as a decorated platform on a truck. The Panjnad Punjab Heritage Float is a Punjab float designed as a striking celebration of Punjab’s cultural, spiritual and architectural identity — a traditional float built as architecture rather than decoration.
Three structures — a warm sandstone-toned building, a white building with arches and domes, and a richly decorated shrine-style focal point — come together under the theme “Saints – Mystics – Panjnad” and large “PUNJAB” lettering. Flower beds, greenery, palm-like plants and mature trees frame the composition, so the whole design reads as a cultural landmark.
Rooted in historic architecture and shaped by a modern traditional architecture approach, it shows how traditional architecture — domes, minarets, arches and geometric patterns — can define a landmark float in Pakistan.
What Is a Punjab Float? Floats and Cultural Identity in Pakistan
A float is traditionally a decorated platform, built on or towed behind a vehicle, that carries a theme through a public event. In Pakistan, cultural and industrial floats were first included in the Pakistan Day Parade in 1980, and floats remain a familiar way for regions and institutions to present their heritage at national celebrations.
A Punjab float speaks for one province: its saints, its rivers, its forts, its shrines and its craft. The Panjnad Punjab Heritage Float keeps that purpose but changes the method. Instead of decoration applied to a platform, it uses architecture — walls, domes, arches, colour and landscape — to tell the story. That is why we describe it as a traditional float designed like a building.
The Theme: Saints – Mystics – Panjnad
Punjab takes its name from its rivers, and the Panjnad is where they gather. The Jhelum and Ravi join the Chenab, the Beas joins the Sutlej, and the Sutlej and Chenab then merge to form the Panjnad near Uch Sharif, before the combined stream runs on to meet the Indus at Mithankot.
That part of southern Punjab is also known for its Sufi shrines and tiled tombs, which is why the theme pairs the river with saints and mystics. The large “PUNJAB” lettering and the theme carry that idea onto the float: water, faith and history told as one cultural story, in the language of traditional architecture.
Three Structures, Three Traditional Characters
⦁ The sandstone-toned structure (left): strength and symmetry. Its warm colour and formal, balanced form recall the forts of Punjab and set the historic tone of the composition.
⦁ The white central building: elegance and proportion. Arches, domes and finely balanced proportions give the middle of the float a calm, refined centre.
⦁ The shrine-style structure (right): the visual focal point. Blue, orange and white detailing, ornamental patterns, domes and traditional Islamic architectural elements make it the richest part of the design — and its blue-and-white palette echoes the glazed-tile tradition of southern Punjab’s historic shrines in Multan and Uch Sharif.
Traditional Architecture Elements on the Float
⦁ Decorative domes — on the white central building and the shrine-style structure, the strongest gesture in the skyline.
⦁ Minarets — slender vertical accents that give the composition rhythm.
⦁ Arched openings — arches that soften the composition and repeat the language of historic Punjabi buildings.
⦁ Geometric and ornamental patterns — surface detailing that carries craft and colour, especially on the shrine-style focal point.
⦁ Traditional colour combinations — sandstone tones, white, and blue, orange and white detailing.
⦁ Landscaping — flower beds, greenery, palm-like plants, paved walkways and mature trees that frame the buildings.
Rooted in Historic Architecture
The composition is inspired by historic forts, shrines and religious architecture. In southern Punjab, the tombs and shrines of Uch Sharif, built between the 12th and 15th centuries, show a regional style of domed tombs on octagonal bases, decorative battlements and glazed tile-work brought from nearby Multan. In Multan itself, the 14th-century Tomb of Shah Rukn-e-Alam rises as a great octagonal, domed monument finished with dark blue, azure and white tile-work. In Lahore, Mughal-era forts and mosques bring a different vocabulary: red sandstone, arches and formal symmetry.
The float does not copy any single monument. It borrows from this shared architecture tradition — sandstone-toned strength on one side, white domes and arches at the centre, a shrine-style focal point on the other — and presents it as one balanced composition.
Modern Traditional Architecture: Heritage Forms, Contemporary Thinking
Traditional does not have to mean old-fashioned. On this float the vocabulary is heritage — domes, arches, minarets and ornamental patterns — but the thinking behind it is contemporary: three structures with different characters and finely balanced proportions, a clear focal point, colour used with restraint, and landscaping that lets the design be enjoyed from different viewpoints in an open public setting.
That is modern traditional architecture in practice. It is also the approach we bring to houses and commercial buildings: good architecture in Pakistan should have a strong sense of place, without simply copying the past. To see how traditional and modern design are being blended in Pakistan, read our article for a closer look at one traditional element, Brick and Terracotta Jalis.
Landscape and Setting: A Landmark You Can See from Every Side
The surroundings are part of the design. Flower beds, greenery, palm-like plants, paved walkways and mature trees frame the three structures and soften their edges. In an open public setting, the float can be seen from different viewpoints, which turns it from a display into an attractive cultural landmark. By combining architecture, landscape and symbolism, the design gives visitors a memorable picture of Punjab’s traditional architecture, spiritual history and cultural pride.
Why This Punjab Float Design Works
⦁ A clear cultural story — the theme “Saints – Mystics – Panjnad” and the large “PUNJAB” lettering make the message readable at a glance.
⦁ Three structures, three characters — sandstone-toned strength, white elegance and a richly decorated focal point, so the eye always has somewhere to go.
⦁ Authentic traditional architecture — decorative domes, minarets, arched openings and geometric patterns, not generic ornament.
⦁ Grounded in historic architecture — inspired by the forts, shrines and religious architecture of Punjab, and part of a living architecture tradition.
⦁ A modern traditional architecture approach — balanced proportions, restrained colour and considered landscaping.
⦁ Made for public viewing — an open setting that works from different viewpoints.
⦁ Adaptable — theme, size, structures and colours can be reworked for a different region, event or organisation.
Who This Float Design Suits
This design suits cultural and government institutions, event and exhibition organisers, festival and tourism planners, universities and corporate clients who want a culturally rooted display or landmark — as well as developers and families exploring traditional architecture for a commercial or residential building. If you are planning a float Pakistan audiences will remember — for a national celebration, a heritage exhibition or a brand activation — this design is a strong reference point for what a Punjab float can be.
What You Get with This Design
This page shows the design concept: the three structures, the theme, the colour palette and the landscaping. Because Ghar Plans designs and builds, a concept like this can be developed into 2D layouts, 3D visuals and working drawings and, where the project calls for it, built by the same team. Exact deliverables and cost depend on the size, materials, site and finish. Check our pricing page for our design and drawing services, or message our team for a customised quotation.
Why Choose Ghar Plans
Ghar Plans (GP Design and Construction) is a Pakistani architectural design, interior design, construction and building material supply company, headquartered in Lahore, with completed residential, commercial and corporate projects across cities in Punjab. Beyond ready-made concepts like this Punjab float, we offer customised design, working drawings, submission drawings and complete construction — so the same team that designed a concept can build it.
We also share real design and construction knowledge on our YouTube channel, GP Design and Construction, followed by around 140,000 subscribers, so you can see our work and our process before you commit. If this design is not quite right for your project, explore our other commercial designs below or contact our team to talk through your own idea.
Frequently Asked Questions
What is the Panjnad Punjab Heritage Float?
The Panjnad Punjab Heritage Float is a Punjab float design by Ghar Plans that celebrates Punjab’s cultural, spiritual and architectural identity through traditional architecture. It brings together a sandstone-toned building, a white building with arches and domes, and a shrine-style focal point under the theme “Saints – Mystics – Panjnad”, with large “PUNJAB” lettering and landscaped surroundings.
What is a Punjab float, and what makes this one a traditional float?
A Punjab float is a themed display that represents Punjab’s culture, heritage and identity. What makes this a traditional float is that it tells that story through traditional architecture — domes, minarets, arches, geometric patterns and traditional colours — rather than through decoration alone.
What does Panjnad mean, and why is it part of the name?
Panjnad means “five rivers”. It is the point in southern Punjab where the Jhelum, Chenab, Ravi, Beas and Sutlej have merged into a single stream before it joins the Indus. The name ties the float to Punjab’s identity as the land of five rivers and to the Sufi saints and mystics of the region, captured in the theme “Saints – Mystics – Panjnad”.
Which traditional architecture elements does this float use?
It uses decorative domes, minarets, arched openings, geometric and ornamental patterns, and a traditional colour palette of sandstone tones, white, and blue, orange and white detailing. The three structures each have a different character: strength and symmetry on the left, elegance and proportion in the centre, and a richly decorated shrine-style focal point on the right.
What is modern traditional architecture, and how does this float reflect it?
Modern traditional architecture keeps the recognisable forms of a region’s heritage but composes them with contemporary planning, balanced proportions and thoughtful landscaping. This float reflects it through heritage forms — domes, arches, minarets — arranged in a clear, balanced composition with a defined focal point and landscaped surroundings.
Which historic architecture inspired this design?
The design is inspired by the historic forts, shrines and religious architecture of Punjab. The sandstone-toned structure reflects the strength and symmetry of historic Punjabi architecture, while the shrine-style structure recalls the blue-and-white tile tradition of southern Punjab’s shrines in Multan and Uch Sharif. It is an original composition, not a copy of a single monument.
What are the size and details of this float design?
This design is listed as a single-floor design measuring 18' × 45', with a total area of 810 sq. ft. It has three architectural structures, decorative domes, minarets and arched openings, and landscaping with flower beds, greenery, palm-like plants, paved walkways and mature trees.
Can Ghar Plans design a custom float or heritage display for my event or organisation?
Yes. Our design team can adapt the theme, size, structures and colours to your own event, organisation or region, or design something new in traditional or modern traditional architecture. Message our team with your idea, location and timeline, and we will discuss a customised design.
How much does a float or traditional architecture design cost in Pakistan?
Cost depends on size, materials, site conditions and finishing standard. Check our pricing page for our design and drawing services, or contact our team directly for a customised quotation for your float, heritage display or building.
Which cities does Ghar Plans provide architecture services in?
Ghar Plans is headquartered in Lahore and has completed residential, commercial and corporate projects across cities in Punjab. Contact our team with your city and project details to confirm availability for your location, whether you need a float, a commercial building or architecture in Pakistan that reflects traditional design.
Ready to Bring Traditional Architecture to Your Own Project?
Designed by Ghar Plans as a reference for anyone exploring architecture in Pakistan, this is the kind of float Pakistan remembers — a living architecture tradition carried into new work.
Message our team on WhatsApp or get in touch through our Contact Us page to discuss your own float, heritage display or traditional building.