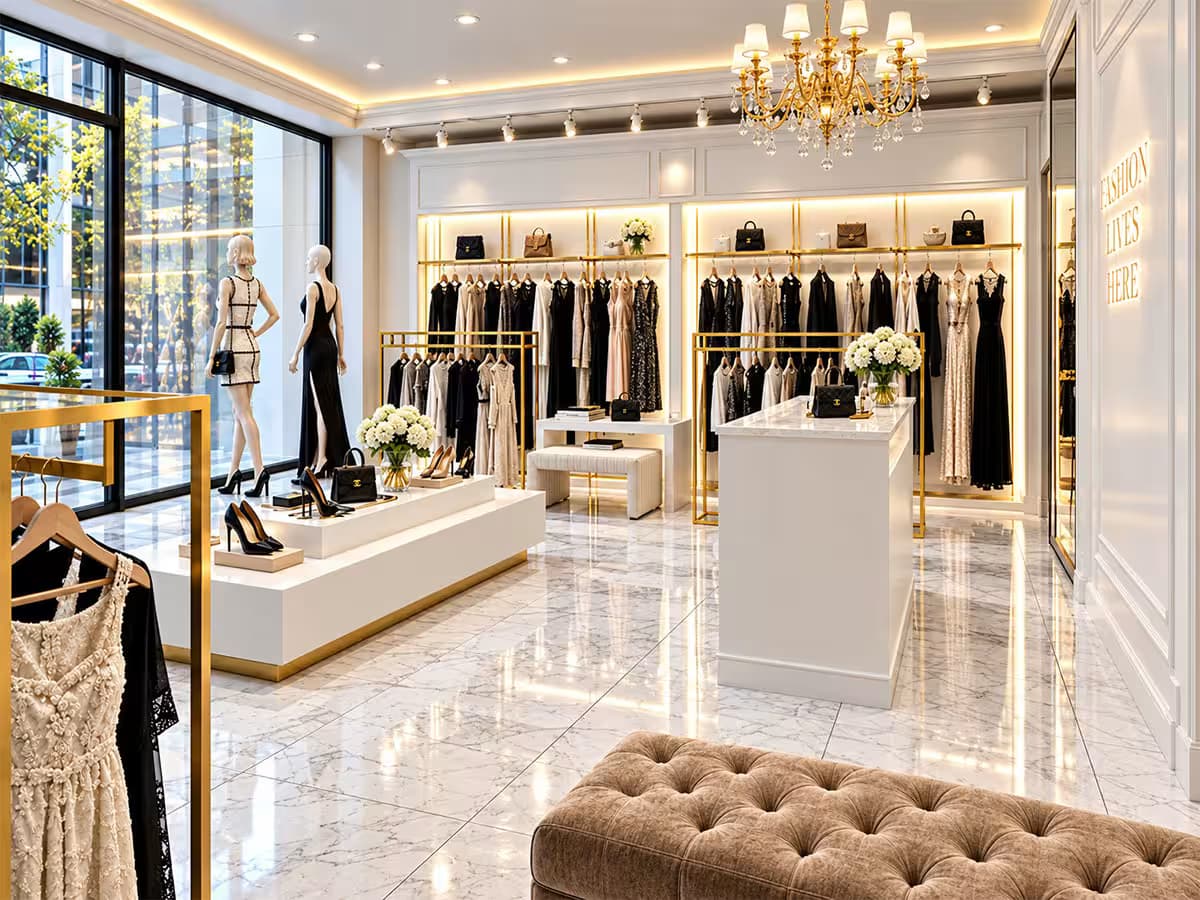
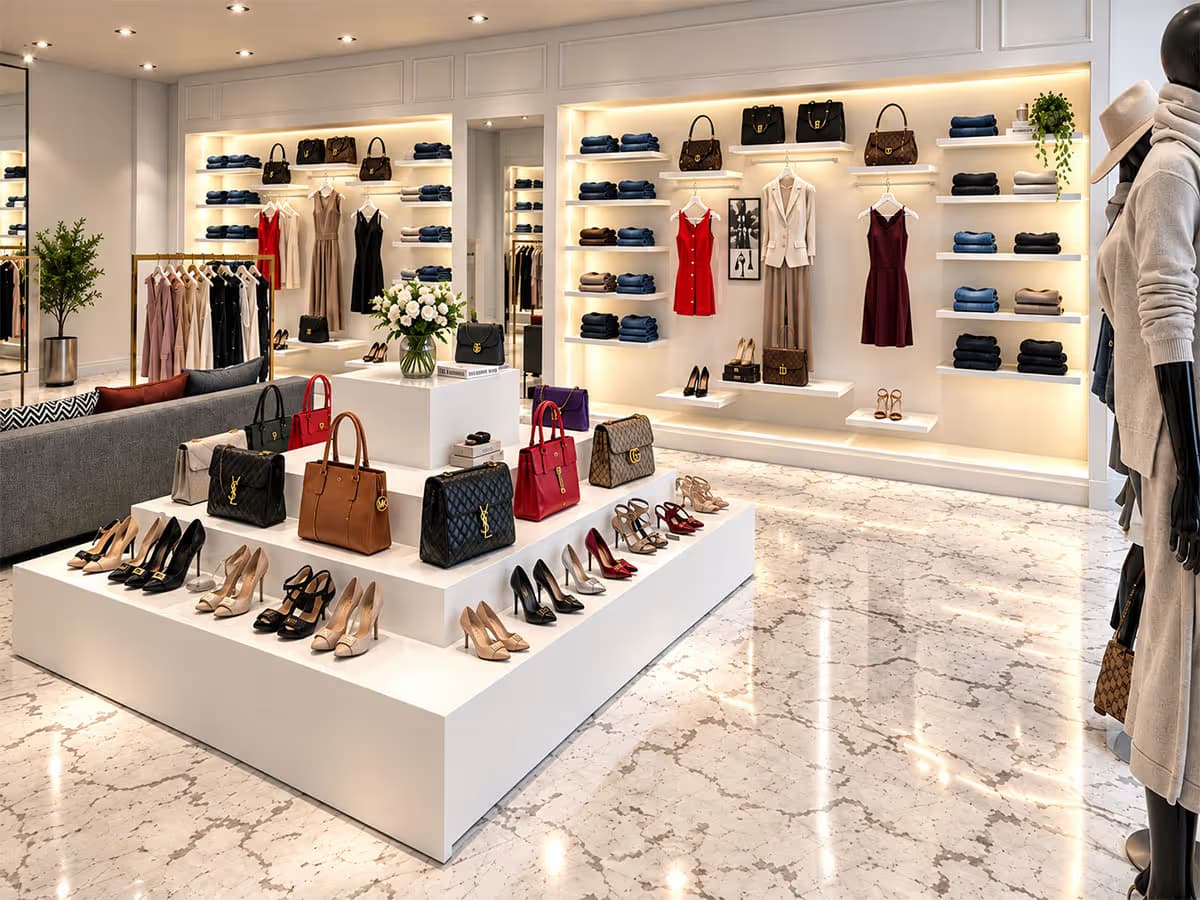
Clothing Store Interior Design – Boutique Interior Designers in Lahore This modern clothing store interior design by Ghar Plans is a 20' × 35' (700 sq. ft.) women’s boutique that pairs premium finishes, warm lighting and polished flooring with a sophisticated, easy-to-navigate layout for designer wear. It suits high-end women’s fashion, casual collections, formal wear and exclusive designer clothing, and gives owners planning cloth shop interior design a clear, practical reference.A large number of well-organised display racks, wall-mounted shelves and hanging rails give dresses, handbags, shoes and fashion accessories their own dedicated sections. Proper circulation space between the racks, the seating areas and the private changing room lets customers browse without the shop feeling crowded. A bathroom that works for both customers and staff adds the everyday practicality that a premium clothing store needs.Together, these features show what good cloth shop interior design does: it presents the collection clearly, keeps the floor neat and easy to navigate, and gives customers a comfortable place to sit and try things on. If you are asking what the best interior design for a cloth shop looks like, this layout is a useful starting point.What Makes the Best Clothing Store Interior Design? A Checklist for Any Cloth ShopNo single design is the best for every cloth shop, because the right answer depends on your stock, your customers and the size of the room. What the best clothing store interior design does share is a set of practical basics, and they are easy to check against any layout, including the one on this page:⦁ Clear display — stock is easy to see and sensibly grouped. Here, racks, wall-mounted shelves and hanging rails give dresses, handbags, shoes and fashion accessories their own sections, and moving stock onto the walls adds display space without crowding the floor.⦁ Room to move — as a general guide, main aisles in a store are about 4–6 ft wide and secondary aisles between fixture rows about 3–4 ft, with clothing stores needing the wider end because customers carry garments as they browse.⦁ A proper changing room — private, well lit and comfortable, with a full-length mirror, hooks and somewhere to sit. This design includes a private changing room.⦁ Flattering light — warm, even light that shows fabric colours and skin tones honestly, not harsh light from the ceiling alone. This design uses warm lighting.⦁ Comfort and practicality — seating areas for shoppers and their companions, and a bathroom that works for both customers and staff. Both are part of this design.The measurements in this checklist are general planning guides from retail-design sources, not measurements of this shop. The right widths and light levels for your own shop depend on its size, stock and layout, and are best confirmed on a plan.Display Racks, Wall-Mounted Shelves and Hanging RailsDisplay is where a cloth shop earns its sales. In most clothing stores, racks and hanging rails carry garments so customers can flip through them and see each piece, while shelves take folded items, handbags, shoes and accessories. Moving part of the stock onto the walls with wall-mounted shelves and rails adds display space without filling the floor, which matters in a shop of this size.Sections matter as much as fixtures. Giving dresses, handbags, shoes and fashion accessories separate, dedicated sections lets customers read the shop at a glance, find what they came for and still discover something new. Keep each rack well organised: a rail with room between the garments is easier to browse, and looks more premium, than one packed tight.Private Changing Room, Seating and BathroomA changing room — also called a fitting room or trial room — is where many purchases are decided, so it deserves as much attention as the shop floor. Retail fitting-room guidance is consistent on the basics: privacy (a full door is the most private option and a curtain the most space-efficient), at least one full-length mirror with a true, undistorted reflection, several hooks or a bar so customers can sort what they will keep, and a bench or chair.Light matters just as much. Specialists recommend soft, even light in the range of roughly 3,000–4,000 K with high colour rendering (CRI 90 or above), and warn against relying on ceiling lights alone, which cast unflattering shadows on the face and body. Lighting placed at the sides of the mirror helps fill in those shadows.Where the changing room goes is a layout decision. Retail layout guides commonly recommend placing fitting rooms towards the back of the shop, so customers pass more of the stock on the way. The right position for your own shop still depends on the floor area, how you staff the shop and how you want customers to move, and a designer can test the options on a plan.Seating and the bathroom are easy to overlook in cloth shop interior design, yet they are what make a premium shop comfortable to spend time in. Seating areas give companions somewhere to wait and let customers pause between choices, and a bathroom that works for customers and staff keeps the shop practical to run day to day.Premium Finishes, Warm Lighting and Polished FlooringFinishes set the tone before a customer has looked at a single garment. Premium finishes and polished flooring make the shop feel considered and professional, and they give designer wear a clean, high-end background. For your own shop the materials can be chosen to suit your brand and budget — and because a shop floor takes constant foot traffic, ask any designer how a finish will wear over time as well as how it looks on day one.Lighting works best in layers: general light for the whole room, accent light on displays and racks, and task light where people need to see clearly, such as the changing room and any counter. Lamps with a high colour rendering index (CRI 90 or above) show fabric colours accurately, and a dimmer or scene control lets a shop move from bright daytime light to a softer evening mood.Layout and Circulation: Browse Without Feeling CrowdedCirculation is the difference between a shop that looks full of stock and one that is easy to shop. Good planning starts with the customer’s path: from the door, past the featured pieces, to the sections they came for, and on to the seating area and the changing room. Racks are then placed so that path stays clear, with room to stop, look and step back.Clothing stores need the wider end of the aisle guide because shoppers carry garments as they browse, and customers should be able to pass one another comfortably. Wall-mounted shelves and hanging rails help here too: the more stock that sits on the walls, the more floor is left for people. In a 20' × 35' room, that balance between stock on show and space to move is the central planning decision.Why This Clothing Store Interior Design Works⦁ Clear organisation — dedicated sections for dresses, handbags, shoes and fashion accessories keep the stock easy to find.⦁ Display that uses the walls — wall-mounted shelves and hanging rails add display space without crowding the floor.⦁ Space to browse — proper circulation space between the racks, seating areas, changing room and other sections keeps the shop from feeling crowded.⦁ A proper trying-on area — a private changing room gives customers a convenient and comfortable fitting experience.⦁ Comfort and practicality — seating areas for customers and a bathroom that works for both customers and staff.⦁ A premium look — premium finishes, warm lighting and polished flooring create an elegant, stylish shopping experience.⦁ Adaptable — layout, finishes and lighting can be reworked for your own shop size and brand.Who This Cloth Shop Interior Design SuitsThis design is ideal for fashion brands and boutique owners who want a premium, professional shopping environment. It suits high-end women’s fashion, casual collections, formal wear and exclusive designer clothing, whether you are opening a new clothing store or refreshing an existing one. At 20' × 35' (700 sq. ft.) it is also a useful reference size for a single-unit shop; larger or smaller spaces can be planned in the same style. If you would like to compare it with a different look, see our luxury boutique interior design for another kind of clothing shop.What You Get with This DesignThis page shows the design concept: the layout, display, changing room, lighting and finishes for a 20' × 35' boutique. Because Ghar Plans designs and builds, the concept can be developed for your own shop into a 2D layout plan, 3D interior visuals, a lighting plan and a material and finish palette — followed by construction and fit-out if you would like the same team to build it. Ceiling work and tile fixing can be handled through our false ceiling service and tile fixing service. Exact deliverables and cost depend on the size, materials, site and finish. See our pricing page for design and drawing services, or message our team for a customised quotation.Looking for a Boutique Interior Design Studio or an Interior Designer in Lahore?A boutique interior design studio is usually a small practice that offers personal attention and direct access to the designers who plan your shop, while a larger firm often brings more resources and a wider range of services. Neither is automatically better for a clothing store. What matters is whether the people designing your shop have planned retail interiors before and will stay involved until it opens. Whichever kind of firm you talk to, ask to see:⦁ Completed retail or commercial interiors you can look at, not only renderings.⦁ What you receive before work starts — for example a 2D layout, 3D visuals, a lighting plan and a materials palette.⦁ A clear scope and price for the design, and for construction if you want the same team to build it.⦁ Who does the work — whether the designer and the builder are one team or two.⦁ References from clients whose shops have opened.Ghar Plans shows its design and construction work openly, including on our YouTube channel, so you can judge the standard before you get in touch.Why Choose Ghar Plans as Your Interior Designer in LahoreGhar Plans (GP Design and Construction) is a Pakistani architectural design, interior design, construction and building material supply company, headquartered in Lahore, with completed residential, commercial and corporate projects across cities in Punjab. Beyond ready-made concepts like this women’s boutique, we offer customised shop and boutique interior design, working drawings and complete construction and fit-out — so the same team that designed your space can also build it.We also share real design and construction knowledge on our YouTube channel, GP Design and Construction, followed by around 140,000 subscribers, so you can see our work and process before you commit. Whether you need boutique interior designers for a new shop or a fresh look for an existing one, explore our other interior designs below or contact our team to discuss a clothing store planned around your own space.Frequently Asked QuestionsWhat is included in this clothing store interior design?This clothing store interior design covers a 20' × 35' modern women’s boutique with premium finishes, polished flooring and warm lighting. It includes a large number of well-organised display racks, wall-mounted shelves and hanging rails, dedicated sections for dresses, handbags, shoes and fashion accessories, seating areas, a private changing room, a bathroom for customers and staff, and proper circulation space between the sections.What size is this boutique, and how many square feet is 20' × 35'?The space measures 20' × 35', which is 700 sq. ft. (20 × 35 = 700). It is listed under Commercial interior design, in the Modern design type, on our site.What is the best interior design for a cloth shop?There is no single best design for every shop, but the best interior design for a cloth shop gets four things right: clear display, room to move, a private and well-lit changing room, and flattering lighting. Comfortable seating and a bathroom for customers and staff make a shop easier to run and nicer to spend time in. Ghar Plans can plan all of these around your own shop size and stock.How much space should there be between racks in a clothing store?As a general guide, main aisles in a store are about 4–6 ft wide and secondary aisles between fixture rows about 3–4 ft. Clothing stores need the wider end of that range because customers carry garments while they browse. The right figure for your shop depends on its size and stock, so it is best confirmed on a layout plan.Where should the changing room go in a clothing store?Retail layout guides commonly recommend placing the changing room towards the back of the shop, so customers walk past more stock to reach it. The best position for your shop depends on its floor area, your staffing and how you want customers to move through the stock, and it is easiest to decide on a layout plan.What is the best lighting for a changing room?Retail lighting specialists recommend soft, even light of roughly 3,000–4,000 K with high colour rendering (CRI 90 or above), with light coming from the sides of the mirror rather than from ceiling lights alone, which cast unflattering shadows. Warm, flattering light helps clothes and skin tones look natural.What is the difference between a boutique interior design studio and a larger interior design firm?A boutique interior design studio is usually a small practice that offers personal attention and direct access to the designers, while a larger firm often offers more services and resources. Either can suit a clothing store. Look at the retail or commercial interiors they have completed, what you receive before work starts, and whether the designer stays involved until the shop opens.How do I choose an interior designer in Lahore for my clothing store?Start with designers who can show completed retail or commercial interiors, then compare what each delivers before work starts — a 2D layout, 3D visuals, a lighting plan and a materials palette — and whether the scope and pricing are clear and the same team can build the design. Ghar Plans is based in Johar Town, Lahore, and can show you concepts like this one before you decide.Can Ghar Plans customise this design and build it for my own shop?Yes. Our design team can adapt the layout, finishes and lighting to your shop size and brand, and plan extra elements such as a cash counter and storage if you need them. Because Ghar Plans designs and builds, the same team can take your shop from a 2D layout and 3D visuals to construction and fit-out. Message our team with your shop dimensions and a few photos of the space.How much does clothing store interior design cost in Lahore?Cost depends on the shop’s size, the materials and finishes, the lighting and fixtures, and how much construction is needed. Check our pricing page for our design and drawing services, or contact our team directly for a customised quotation for your clothing store.Ready to Plan Your Own Clothing Store?If you are looking for boutique interior designers to plan your own clothing store, Ghar Plans can adapt this layout to your shop size and brand. As an interior designer in Lahore that also builds, we can take your project from a 2D layout and 3D visuals through to construction and fit-out with the same team.Message our team on WhatsApp or get in touch through our Contact Us page to discuss your clothing store, cloth shop or boutique interior.
Explore full design details View details