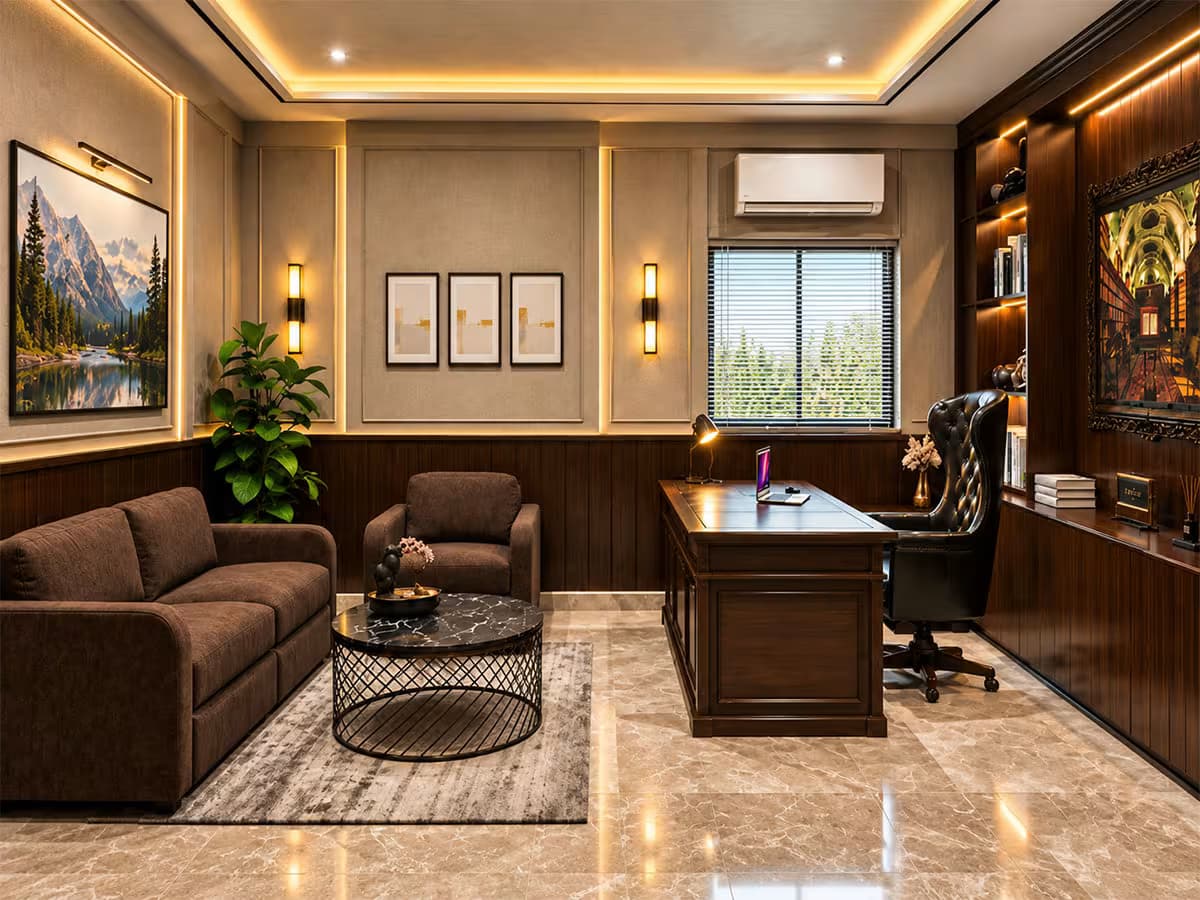
Office Interior Design in Pakistan – Luxury Executive Office This luxury office design by Ghar Plans is a 13' × 17' (221 sq. ft.) executive office that brings together rich wooden wall panelling, a premium executive desk, a high-back leather chair, built-in shelving with warm integrated lighting and polished marble flooring. It is a refined example of modern office interior design for a CEO, director, partner or senior manager who wants a room that looks professional and feels comfortable to work in.A visitor seating area with a plush sofa, an armchair and a round coffee table gives the room a welcoming corner for informal meetings, while soft neutral walls, framed artwork and indoor greenery add depth and character. The desk area and the seating area sit in the same room without competing, so the office works for focused work and for conversations.Warm concealed ceiling lights, wall-mounted fixtures and shelf lighting keep the room calm and elegant, and the layout stays balanced and organised — the qualities that make good office interior design work every day, not only on the day it is finished.Quick answer: This luxury office design by Ghar Plans is a modern executive office of 13' × 17' (221 sq. ft.) with wooden wall panelling, a premium executive desk, a high-back leather chair, built-in shelving with warm lighting, polished marble flooring, and a visitor seating area with a sofa, armchair and round coffee table. It suits CEOs, directors and senior managers.Luxury Office Design at a GlanceQuick answer: At a glance, this is a luxury executive office of 13' × 17' (221 sq. ft.), listed under Corporate interior design at Ghar Plans. It combines wooden wall panelling, marble flooring, an executive desk and leather chair, built-in lit shelving and a visitor seating area, lit by concealed ceiling lights, wall fixtures and shelf lighting.DetailSpecificationDesign nameModern luxury executive office interior with wooden finishesCategoryCorporate interior designDesign typeLuxuryRoom size13' × 17' — 221 sq. ft.WallsRich wooden wall panelling with soft neutral wall finishesFlooringPolished marbleWork areaPremium executive desk with a high-back black leather chairStorage and displaySophisticated built-in shelving with warm integrated lightingVisitor seatingPlush sofa, armchair and a stylish round coffee tableLightingWarm concealed ceiling lights, wall-mounted fixtures and shelf lightingDécorFramed artwork, indoor greenery and selected decorative elementsBest suited forCEOs, directors, partners and senior managers in corporate offices, firms and businessesCustomisationLayout, materials, colours and lighting can be adapted to your own room size and brandWhat Does Office Interior Design Include?Quick answer: Office interior design is the planning of a workspace’s layout, furniture, storage, lighting, finishes and décor so the room works well and reflects the business. For an executive office like this one, that means placing the desk and visitor seating, choosing wall and floor finishes, planning built-in storage and layering the lighting.Good office interior design starts with how the room is used. An executive office has to do three jobs at once: give its owner a comfortable, well-lit place to work, give visitors somewhere to sit and talk, and show clients the standard of the business. This design handles all three in 221 sq. ft. by keeping the desk as the focal point, placing the soft seating in its own zone and running storage along the wall rather than across the floor.The main decisions in any office interior are:Layout — where the desk, visitor seating and storage go, and how people move between them.Furniture — a desk and chair that suit long working days, and seating that suits the kind of meetings you hold.Storage — built-in shelving and cabinets that keep files and equipment out of sight and display what you want seen.Finishes — wall, floor and ceiling materials that set the tone and stand up to daily use.Lighting — enough light on the desk to work comfortably, with softer light for the rest of the room.Décor — artwork, plants and objects that give the room character without cluttering it.Wooden Wall Panelling and Built-In ShelvingQuick answer: Wooden wall panelling gives this executive office its warm, premium character, and the built-in shelving with integrated lighting adds storage and a place to display books, awards and decorative pieces without taking up floor space.Timber panelling is one of the clearest signals of luxury office design. It adds warmth and texture to a formal room and frames the desk as the centre of the office. Here it is balanced by soft neutral wall finishes, so the room feels rich rather than heavy.The built-in shelving does two jobs. It keeps storage off the floor, which matters in a room of this size, and its warm integrated lighting turns the shelves into a feature in their own right. For your own office, the shelves can be planned around what you need to keep close — files, reference books, awards or samples — with closed cabinets below for anything that should stay out of sight.Executive Desk, Leather Chair and Visitor SeatingQuick answer: The work zone has a premium wooden executive desk and a high-back leather chair. A separate visitor seating area with a plush sofa, an armchair and a round coffee table makes the room suitable for informal meetings and discussions.The desk is the working heart of the room. A premium wooden desk paired with a high-back leather executive chair gives the owner a comfortable, authoritative place to work, and the position of the desk sets the layout for everything else.The visitor seating area is what turns a private office into a meeting space. A plush sofa, an armchair and a round coffee table create a relaxed setting for informal meetings and discussions, away from the formality of the desk. A round table is a practical choice in a compact room because it has no corners to walk around and keeps everyone equally close to the conversation.Warm Lighting for an Executive OfficeQuick answer: This office uses warm concealed ceiling lights, wall-mounted fixtures and shelf lighting to create a calm, elegant atmosphere. As a general guide, the European workplace standard EN 12464-1 recommends about 500 lux on desks used for reading, writing and computer work.Lighting in this design works in layers. Concealed ceiling lights give soft general light across the room, wall-mounted fixtures add warmth at eye level, and shelf lighting highlights the built-in display. Together they avoid the flat, harsh look of a ceiling full of bright panels.In a working office, atmosphere has to be balanced with light to work by. The European standard for indoor workplace lighting, EN 12464-1, recommends around 500 lux for writing, typing, reading and data processing, so a dedicated desk light or well-placed ceiling fittings over the work area are worth planning in. This figure is a general guide, not a measurement of this office; the right fittings for your own room depend on its size, ceiling height and finishes.Marble Flooring, Artwork and Indoor GreeneryQuick answer: Polished marble flooring enhances the luxurious look of this office, while framed artwork, indoor greenery and carefully selected decorative elements add depth and character without cluttering the room.Polished marble gives the room a clean, high-end base that pairs well with the wooden panelling, and its reflective surface helps spread light around the room. Because marble is a hard surface, a rug under the seating area is a sensible addition if you want to soften sound and footsteps.Framed artwork and indoor greenery are what make an office feel personal. A few well-chosen pieces give visitors something to notice and make the room more pleasant to spend long days in, while the neutral walls keep the overall look calm and organised.Modern Office Interior Design vs Luxury Office DesignQuick answer: Modern office interior design focuses on clean lines, uncluttered layouts and practical furniture, while luxury office design adds premium materials such as wood panelling, marble and leather, and layered warm lighting. This executive office combines both: a modern, organised layout finished with luxury materials.The two terms are often used together, and this office shows why. Its layout is modern — a clear desk zone, a separate seating zone, storage built into the walls and nothing on the floor that does not need to be there. Its finishes are luxurious — wooden wall panelling, polished marble, a leather executive chair and warm concealed lighting.Which way you lean depends on your business and budget. A modern office with simpler finishes can look sharp and cost less; a luxury office uses premium materials to make a stronger impression on clients and visitors. Many executive offices, like this one, sit in between.How to Choose Office Interior Designers Near MeQuick answer: When searching for office designers near me, compare firms on completed office work you can see, what you receive before work starts (a 2D layout, 3D visuals and a materials plan), a clear scope and price, and whether the same team can build the design. Local firms can visit your site and manage the work in person.Searching for office interior designers near me usually brings up a mix of design studios, fit-out contractors and furniture suppliers. Before you choose, ask each one for:Completed office interiors you can look at, not only renderings.What you receive before work starts — for example a 2D layout, 3D visuals, a lighting plan and a materials list.A clear scope and price for the design, and for construction if you want the same team to build it.Who does the work — whether the designer and the builder are one team or two.A realistic timeline, especially if your business has to keep running during the work.References from clients whose offices are finished.Ghar Plans shows its design and construction work openly, including on our YouTube channel, so you can judge the standard before you get in touch.Office Interior Design in Pakistan with Ghar PlansQuick answer: Ghar Plans (GP Design and Construction) offers office interior design in Pakistan as a design-and-build company, with its head office in Johar Town, Lahore, and completed residential, commercial and corporate projects across cities in Punjab.Ghar Plans is a Pakistani architectural design, interior design, construction and building material supply company. For office clients, that means one team can plan the interior, prepare the drawings, supply materials and build the fit-out, which keeps design decisions and site work in the same hands. If you are looking for office designers near me in Lahore or elsewhere in Punjab, our team can visit the space and discuss what your office needs.What You Get with This DesignThis page shows the design concept: the layout, furniture, storage, lighting and finishes for a 13' × 17' executive office. Because Ghar Plans designs and builds, the concept can be developed for your own office into a 2D layout plan, 3D interior visuals, a lighting plan and a material and finish palette — followed by construction and fit-out if you would like the same team to build it. Ceiling work and tile fixing can be handled through our false ceiling service and tile fixing service. Exact deliverables and cost depend on the size, materials, site and finish. See our pricing page for design and drawing services, or message our team for a customised quotation.Frequently Asked QuestionsWhat is included in this luxury office design?This luxury office design covers a 13' × 17' executive office with rich wooden wall panelling, soft neutral wall finishes, polished marble flooring, a premium executive desk, a high-back leather chair, built-in shelving with warm integrated lighting, and a visitor seating area with a plush sofa, armchair and round coffee table. Framed artwork, indoor greenery, concealed ceiling lights and wall-mounted fixtures complete the room.What size is this office, and how many square feet is 13' × 17'?The office measures 13' × 17', which is 221 sq. ft. (13 × 17 = 221). It is listed under Corporate interior design, in the Luxury design type, on our site.What does office interior design include?Office interior design covers the layout, furniture, storage, lighting, wall, floor and ceiling finishes and décor of a workspace. For an executive office, the main decisions are where the desk and visitor seating go, what storage is built in, which materials set the tone, and how the room is lit for both work and meetings.What is the difference between modern office interior design and luxury office design?Modern office interior design focuses on clean lines, organised layouts and practical furniture. Luxury office design adds premium materials such as wood panelling, marble and leather, with layered warm lighting. This executive office combines a modern layout with luxury finishes.How much light does an executive office need?As a general guide, the European workplace lighting standard EN 12464-1 recommends about 500 lux on desks used for reading, writing and computer work. Softer, warmer light can be used for the seating area and display shelves. The right fittings depend on the room’s size, ceiling height and finishes.How do I find good office interior designers near me?When you search for office interior designers near me, shortlist firms that can show completed office interiors, then compare what each delivers before work starts — a 2D layout, 3D visuals and a materials plan — and whether the scope, price and timeline are clear. A firm that both designs and builds can keep the finished office close to the approved design.Do you offer office interior design in Pakistan outside Lahore?Ghar Plans has its head office in Johar Town, Lahore, and has completed residential, commercial and corporate projects in different cities of Punjab. If you searched for office designers near me from another city in Punjab, share your city and office size with our team to discuss your project.Can Ghar Plans customise this design and build it for my own office?Yes. Our design team can adapt the layout, materials, colours and lighting to your room size and brand, and add elements such as a meeting table, closed storage or a branded feature wall if you need them. Because Ghar Plans designs and builds, the same team can take your office from a 2D layout and 3D visuals to construction and fit-out. Message our team with your office dimensions and a few photos of the space.How much does office interior design cost in Pakistan?Cost depends on the office’s size, the materials and finishes, the furniture, the lighting and how much construction is needed. Check our pricing page for our design and drawing services, or contact our team for a customised quotation for your office.Ready to Plan Your Own Executive Office?If you are searching for office interior designers near me in Lahore or elsewhere in Punjab, Ghar Plans can adapt this design to your own room size and brand. As a design-and-build company for office interior design in Pakistan, we can take your office from a 2D layout and 3D visuals through to construction and fit-out with the same team.Message our team on WhatsApp or get in touch through our Contact Us page to discuss your executive office, office setup or corporate interior.
Explore full design details View details