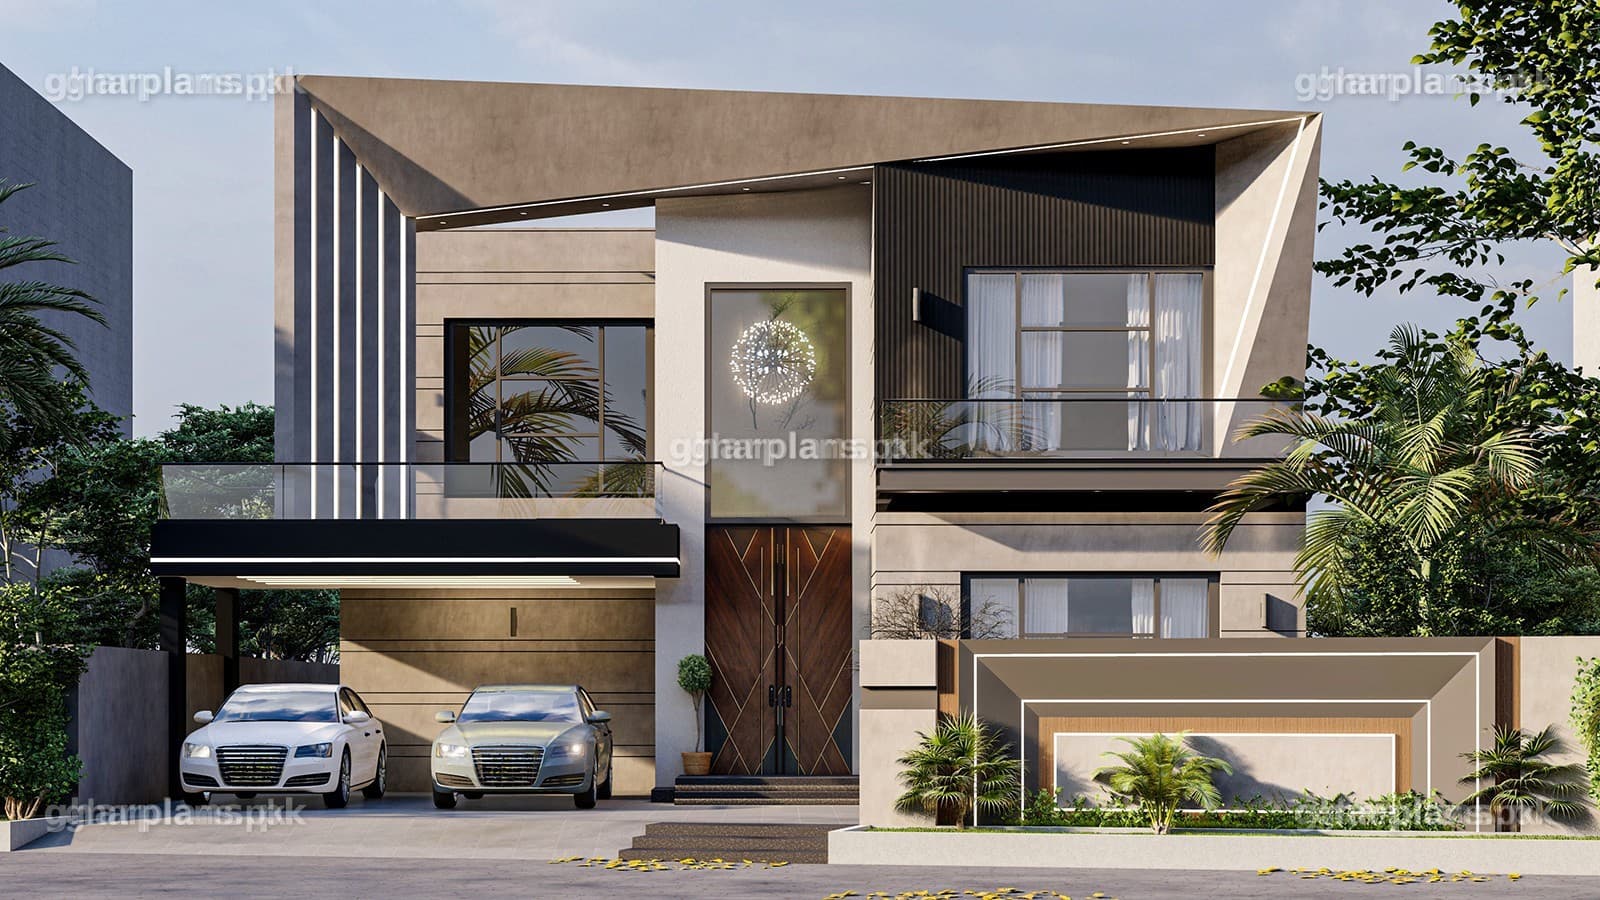
1 Kanal House Map Drawing – Luxurious Modern Design with Pool
Overview
If you've been comparing 1 Kanal house map options and want something that actually delivers on "luxury" rather than just using the word, this design is built around one genuinely rare feature for a Ghar Plans 1 Kanal house design: a private swimming pool, with its own family terrace looking out over the water. Everything else in the layout supports that same idea — spacious, well-lit rooms, a clear separation between formal and everyday living, and service areas tucked away on the roof rather than built into the main floors.
What makes this 1 Kanal house design stand out from Ghar Plans' other Kanal-sized plans isn't just its size — at a full Kanal, this is one of the largest plots the company designs for — it's the swimming pool, which none of Ghar Plans' other 1 Kanal listings currently offer. Whether you're comparing this 1 Kanal house plan against a basement-focused option, browsing 1 Kanal map drawings before deciding on a layout, or searching specifically for a 1 Kanal house naqsha with genuine house front design appeal, this page covers what's confirmed about the layout, what's included, and what it costs to buy from Ghar Plans.
1 Kanal Plot Size: How Many Square Feet?
This is the standard conversion used across Pakistani real estate. Ghar Plans lists Kanal-sized designs under both "1 Kanal" and "20 Marla" because buyers search using either term — both describe exactly the same 4,500 sq. ft. plot that this 1 Kanal house design is built for.
Luxury Features – Pool, Master Bedrooms & a Multifunctional Room
This is what separates a genuinely luxurious house from one that just uses the word: a private pool, not a shared amenity, with a family terrace built specifically to overlook it — a real outdoor retreat rather than an afterthought. The master bedrooms carry that same standard through, each spacious enough to include its own dressing area. And rather than leaving extra space unused, the multifunctional room is built to flex with the household — a home theater for family evenings, or straightforward storage if that's what's needed instead.
Indoor-Outdoor Living – Lawns, Terraces & the Pool
Rather than treating outdoor space as an afterthought, this design builds it in at every level — landscaped lawns front and rear give the house genuine curb appeal and a private green space out back, while terraces and balconies extend the living area outward instead of stopping at the walls. The family terrace by the pool ties it together, giving the household a dedicated spot for gatherings or quiet time that looks directly onto the water.
Privacy by Design – Formal Spaces & Rooftop Service Areas
Privacy here isn't an afterthought, it's a layout decision: formal rooms for entertaining are kept distinct from the rooms a family actually lives in day to day, so hosting guests in the drawing or dining room doesn't mean giving up the living room or kitchen. The same thinking applies to household staff — the servant quarters and their bathrooms are positioned on the roof rather than built into the ground or first floor, keeping service areas out of the main living space entirely.
1 Kanal House Front Design
The front elevation for this design follows the same modern, luxury-focused approach as the rest of the house — a house front design built to match spacious, well-lit interiors rather than a purely decorative exterior. If you'd like a more specific style description added here (materials, colour palette, or a comparison to Ghar Plans' other 1 Kanal house design elevations), let us know and we can detail it further once confirmed.
Why This 1 Kanal House Map Works
⦁ A private swimming pool with its own family terrace — a feature none of Ghar Plans' other 1 Kanal designs currently offer
⦁ Spacious master bedrooms with dressing areas — genuine comfort, not just square footage
⦁ A multifunctional room — home theater or storage space, built to flex with your household
⦁ Front and rear landscaped lawns, plus terraces and balconies — real outdoor space at every turn
⦁ Formal spaces kept separate from everyday living — entertain guests without disrupting daily life
⦁ Servant quarters and bathrooms tucked onto the roof — service areas that stay out of the main living space
⦁ Storage spread across every level — an organised, clutter-free house at every floor
What You Get When You Buy This House Plan
When you buy this house plan from Ghar Plans, you receive the complete drawing package, delivered as downloadable digital files: the 2D house map (layout plan), the 2D and 3D front elevation, working drawings, door and window schedule, foundation details, boundary wall drawing, excavation drawing, stair detail, section drawings, electrical drawings, plumbing drawings, schedule of construction, and a rendered layout — everything you need to hand to your contractor. Submission drawings for your development authority and structural drawings remain available as separate add-on services; our team can advise exactly what you'll need before construction starts. Use our free construction cost calculator to estimate the cost of building a home this size, or contact our team directly for a full construction quotation.
1 Kanal House Map – Price
This house plan is priced the same way as our other ready-made designs — a small one-time cost, with the full drawing package delivered digitally as soon as you buy. If you'd like the layout customised — a different elevation style, changes to the multifunctional room, or an adjusted room split — contact our team for a customisation quote, or check our pricing page for our full range of design and drawing services.
Why Buy This House Plan from Ghar Plans
Ghar Plans (GP Design and Construction) is a Pakistani house architectural design, interior design, construction, and building material supply company, headquartered in Lahore with completed residential, commercial, and corporate projects across cities in Punjab. Beyond ready-made designs like this 1 Kanal house design, we offer 2D and 3D front elevation, working drawings, submission drawings, and full construction services if you decide to build — so the same team that designed your house plan can also build it.
We also share real construction knowledge on our YouTube channel, GP Design and Construction, trusted by over 140,000 subscribers who follow our house designs, construction tips, and project walkthroughs — so you can see our work and process before you buy. And if this particular layout isn't quite right for your plot, explore our other 1 Kanal house designs below, or use our free construction cost calculator to budget your full project.
Frequently Asked Questions
What is a "1 Kanal house map"?
A 1 Kanal house map is the set of drawings — the 2D layout plan and the 3D front elevation — for a house built on a 1 Kanal plot. "House map," "house naqsha," "house design" and "house plan" all describe the same drawings for this page.
How many square feet is a 1 Kanal plot?
Using the standard 225 sq. ft. per Marla conversion, 1 Kanal (20 Marla) works out to 4,500 sq. ft. — the plot size this house map is drawn for.
Is 1 Kanal the same as 20 Marla?
Yes. 20 Marla works out to exactly 4,500 sq. ft. using the standard conversion, identical to 1 Kanal — they're two names for the same plot size.
Does this 1 Kanal house design include a swimming pool?
Yes. This design includes a private swimming pool with its own family terrace overlooking the water — a feature that sets it apart from Ghar Plans' other 1 Kanal house designs.
What is the multifunctional room used for?
It's built to flex with your household — you can use it as a home theater or as a dedicated storage space.
Are there servant quarters in this design?
Yes. Servant quarters with their own bathrooms are positioned on the roof, kept separate from the main living floors.
Does this design have terraces and balconies?
Yes — terraces and balconies are worked into the layout throughout, along with a dedicated family terrace overlooking the swimming pool.
Is this a modern or a traditional 1 Kanal house design?
It's a modern 1 Kanal house design — the layout and front design both follow a contemporary, luxury-focused style rather than a traditional look.
How is this different from Ghar Plans' other 1 Kanal house designs?
Ghar Plans offers several 1 Kanal house designs, including a flagship version with a free basement and others with 6 or 7 bedrooms. This one's defining feature is its private swimming pool with its own family terrace — currently the only 1 Kanal design on the site to offer one — alongside a multifunctional room and rooftop servant quarters.
What do I get when I buy this house plan?
You receive the 2D house map, the 2D and 3D front elevation, working drawings, schedules, foundation and section drawings, electrical and plumbing drawings, and a rendered layout. Submission drawings and structural drawings are available separately if your project needs them.
Can the floor plan or elevation be customised?
Yes. Our design team can adjust the room layout or the elevation style for an additional customisation fee — contact our team for a quote.
How much does this 1 Kanal house map cost?
House plans at Ghar Plans are priced as a small, one-time cost — you'll find the current price for this plan at the top of the page.
Ready to Build Your 1 Kanal Home?
This 1 Kanal house map gives you what none of Ghar Plans' other 1 Kanal listings currently do — a private swimming pool with its own family terrace, alongside spacious master bedrooms, a flexible multifunctional room, and rooftop servant quarters that keep the main living space genuinely private. Buy this house plan today, or message our team on WhatsApp if you'd like the layout customised before you order.