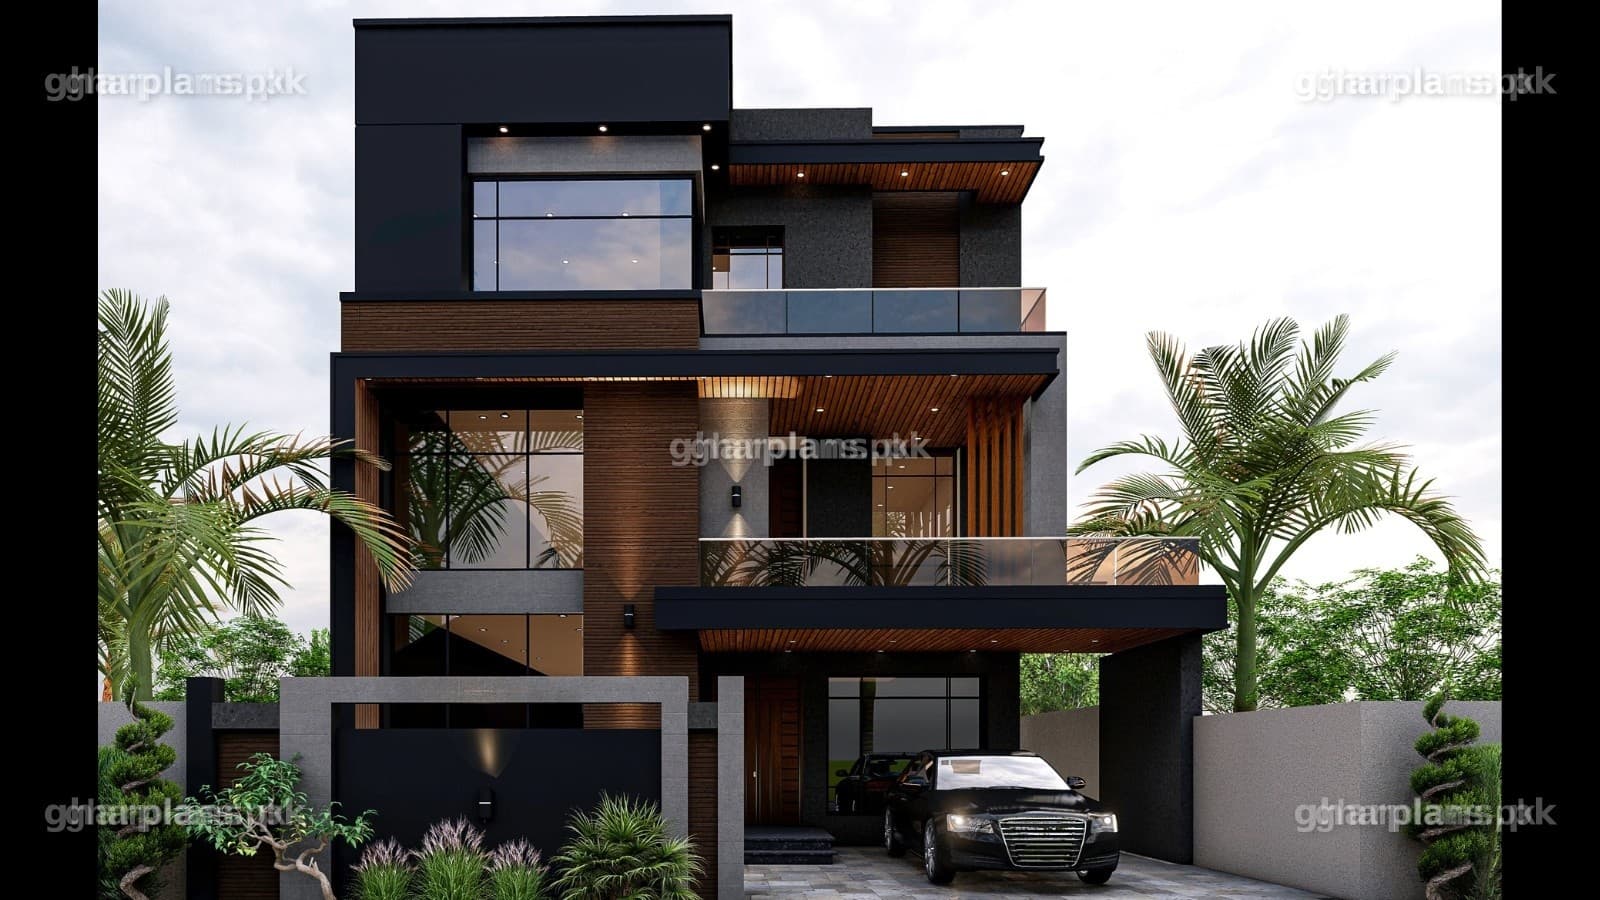
10 Marla House Plan 35x65 – 5 Bedroom House Design & Map
1/4

10 Marla House Plan 35x65 – 5 Bedroom House Design & Map

Rs. 400 - 5000

Overview

If you’ve been searching for a 10 Marla house plan on a 35x65 plot, this design is built around exactly that footprint. At 35 ft × 65 ft (2,275 sq. ft.), it’s a near-exact 10 Marla plot — more on that conversion below — and the house plan spreads 5 bedrooms across three full floors: ground, first and second, rather than crowding a large family onto two levels.

gaming lounge for kids, a stoWhat sets this plan apart from a typical 10 Marla house design is the double-height lounge on the ground floor — paired with a matching double-height window, it brings in far more natural light than a standard flat-ceiling living room, with the volume above left open for a future mezzanine if you want the extra floor space later. The first floor is built around real family life too: alongside two bedrooms with attached bathrooms, there’s a dedicated re room for everyday storage, and an independent servant quarter designed to function as its own separate unit. Whether you’re comparing 10 Marla house map options for a 35x65 plot or looking specifically at 35 x 65 house plans in Pakistan, this page covers the complete floor-by-floor layout, what’s included, and what it costs to buy from Ghar Plans.


35x65 in Marla: How Big Is This Plot?


This small margin is common on real plots — very few plots measure out to a perfectly round Marla figure — which is why you’ll see this exact size marketed both as a “35x65 house plan” and a “10 Marla house plan” interchangeably across Pakistan. Whichever term you searched, this page is the right match for your plot.


Ground Floor Layout – Master Bedroom, Double-Height Lounge & Drawing Room


The ground floor is anchored by a double-height lounge — the double-height window beside it floods the space with natural light and gives the main living area a sense of scale you don’t get from a standard single-storey-height room. A master bedroom sits on this level too, alongside a separate drawing room for receiving guests and a dedicated dining room, keeping formal and everyday living spaces apart. A powder room beneath the staircase covers guest use without anyone needing to walk through to a family bathroom.


First & Second Floor Layout – 4 Bedrooms, a Kids’ Gaming Lounge & Servant Quarter


The first floor is where this plan’s family-focused details show up: alongside two bedrooms with attached bathrooms, there’s a dedicated gaming lounge for kids — a space most 10 Marla plans skip in favour of a bigger bedroom — plus a store room for everyday storage. An independent servant quarter on this floor is designed to function as its own separate unit, useful for live-in staff without giving up a family bedroom. The second floor, at the top of the house, adds two further bedrooms, each with an attached bathroom and its own built-in closet — genuinely private space for a larger family rather than shared rooms.


Why This 10 Marla, 35x65 House Plan Works


A genuine 5-bedroom layout — a master bedroom on the ground floor plus two more bedrooms, each with an attached bathroom, on both the first and second floors

A double-height lounge with a matching window — a natural-light feature most single-height 10 Marla house designs don’t offer, with room for a future mezzanine

An independent servant quarter — built to function as its own separate unit on the first floor, rather than a shared room

A dedicated kids’ gaming lounge — a genuinely family-focused space on the first floor

Separate drawing room and dining room — distinct from the main lounge, so the ground floor has real formal and informal spaces

Built-in closets in both second-floor bedrooms

Modern architecture — clean lines, concrete-texture accents and large windows that blend indoor and outdoor space

A complete, downloadable drawing set — a 2D house map for all three floors plus a 3D front elevation, not just a single sketch


What You Get When You Buy This House Plan


When you buy this house plan from Ghar Plans, you receive the complete drawing package for all three floors, delivered as downloadable digital files: the 2D house map (layout plan), 2D and 3D front elevation, working drawings, door and window schedule, foundation details, boundary wall drawing, excavation drawing, stair detail, section drawings, electrical drawings, plumbing drawings, schedule of construction, and a rendered layout — everything you need to hand to your contractor. Submission drawings for your development authority and structural drawings remain available as separate add-on services; our team can advise exactly what you’ll need before construction starts. Use our free construction cost calculator to estimate the cost of building a home this size, or contact our team directly for a full construction quotation.


10 Marla, 35x65 House Plan – Price


This house plan is priced the same way as our other ready-made designs — a small one-time cost, with the full drawing package delivered digitally as soon as you buy. If you’d like the layout customised — a different elevation style, an adjusted room split between floors, or changes to the servant quarter or gaming lounge — contact our team for a customisation quote, or check our pricing page for our full range of design and drawing services.


Why Buy This House Plan from Ghar Plans


Ghar Plans (GP Design and Construction) is a Pakistani house architectural design, interior design, construction, and building material supply company, headquartered in Lahore with completed residential, commercial, and corporate projects across cities in Punjab. Beyond ready-made designs like this 10 Marla, 35x65 house plan, we offer 2D and 3D front elevation, working drawings, submission drawings, and full construction services if you decide to build — so the same team that designed your house plan can also build it. We also share real construction knowledge on our YouTube channel, GP Design and Construction, trusted by over 140,000 subscribers who follow our house designs, construction tips, and project walkthroughs — so you can see our work and process before you buy. And if this particular layout isn’t quite right for your plot, explore our other 10 Marla house plans below, or use our free construction cost calculator to budget your full project.


Frequently Asked Questions


What are the dimensions of this 10 Marla house plan?

This house plan is designed for a 35 ft × 65 ft plot — 2,275 sq. ft. in total, just over an exact 10 Marla (2,250 sq. ft.).


How many square feet is a 10 Marla house?

Using the standard 225 sq. ft. per Marla conversion, 10 Marla works out to 2,250 sq. ft. This plan’s actual plot, at 35 ft × 65 ft, comes to 2,275 sq. ft. — a normal amount of real-world rounding on what’s still a 10 Marla plot.


What is 35x65 in Marla?

35x65 (35 ft × 65 ft) works out to 2,275 sq. ft., which is approximately 10 Marla using the standard 225 sq. ft.-per-Marla conversion — just 25 sq. ft. over the exact figure.


How many bedrooms does this 10 Marla, 35x65 house plan have?

5 bedrooms in total: a master bedroom on the ground floor, 2 bedrooms on the first floor, and 2 more on the second floor.


Is this a double storey or triple storey house design?

It’s a triple storey (triple story) house design, built across a ground floor, first floor and second floor.


Does this 10 Marla house plan include a servant quarter?

Yes. The first floor includes an independent servant quarter, designed to function as a separate unit from the rest of the floor.


Is there a powder room in this house design?

Yes, on the ground floor, tucked beneath the staircase.


What is the “double-height lounge” in this design?

The ground floor lounge is built with a double-height ceiling and a matching double-height window, so the main living space feels taller and gets more natural light than a standard single-storey-height room. The volume above is also designed so a mezzanine level could be added later.


What do I get when I buy this house plan?

You receive the complete drawing package for all three floors as downloadable digital files — the 2D house map, 2D and 3D front elevation, working drawings, schedules, foundation and section drawings, electrical and plumbing drawings, and a rendered layout. Submission drawings and structural drawings are available separately if your project needs them.


Can I download this 10 Marla house plan as a 3D PDF?

Yes. Once you buy this plan, your 2D house map and 3D front elevation are delivered as downloadable digital files that you can save, print, or share directly with your contractor.


How much does this 10 Marla house plan cost?

House plans at Ghar Plans are priced as a small, one-time cost — you’ll find the current price for this plan at the top of the page.


Can the floor plan or elevation be customised?

Yes. Our design team can adjust the room layout, elevation style or floor-wise room split for an additional customisation fee — contact our team for a quote.


What’s the difference between a “10 marla house map” and a “10 marla house plan”?

None for this page — “house map,” “house plan” and “house design” all describe the same drawings: the 2D floor plans for all three floors and the 3D front elevation.


Ready to Build Your 10 Marla Home?


A 35x65 plot gives you a genuinely flexible 10 Marla footprint, and this plan puts it to work with 5 bedrooms across three floors, a double-height lounge that makes the ground floor feel far larger than its footprint, and an independent servant quarter most 10 Marla plans leave out. Buy this house plan today, or message our team on WhatsApp if you’d like the layout customised to your exact plot before you order.