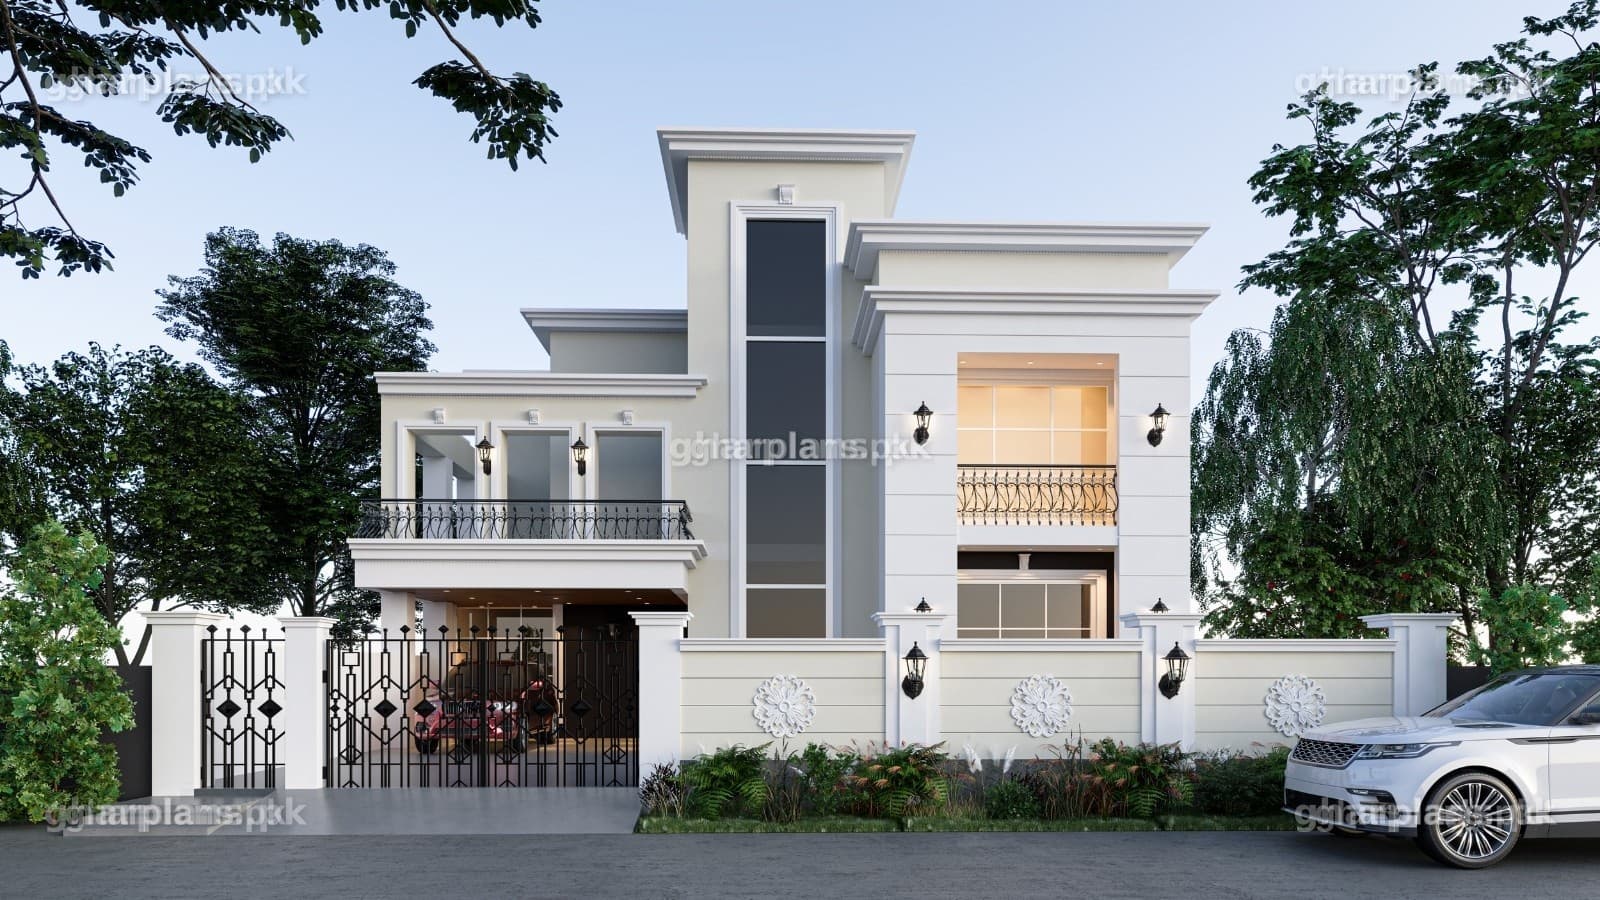
15 Marla House Design in Pakistan – Corner, 3D Floor Plans
Overview
If you're comparing 15 Marla house design options and specifically want one built for a corner plot rather than a standard mid-block one, this page is built around that exact advantage: two road-facing sides instead of one, which genuinely changes how light and air move through a house. Whether you're looking city-side or considering this as a 15 Marla house design in village setting, the corner-plot logic behind this layout holds either way.
What makes this 15 Marla house design in Pakistan worth a closer look isn't just the room list — it's the corner-plot logic behind it: two sides open to the street rather than one means the living areas and bedrooms can draw light and air from more than a single direction, and the front elevation itself gets seen from two angles instead of being boxed in by neighbouring walls. Whether you're checking the 15 Marla plot size against your own land, looking at this 15 Marla house design 3d before deciding, or specifically want a customise house option built around your architectural designs and floor plans, this page covers what's confirmed about the layout, what's included, and what it costs to buy from Ghar Plans.
15 Marla Plot Size: How Many Square Feet?
This is worth being upfront about rather than quietly picking one number: 50 ft × 60 ft is 3,000 sq. ft., which is closer to 13⅓ Marla than a full 15 Marla using the standard conversion. It's possible this is a nominal or rounded size on the listing, or that the actual plot has a slight variation from a perfect rectangle — not unusual on corner plots, which can have an angled or irregular boundary at the intersection. We've used the "15 Marla" name and the 50×60 dimensions exactly as the live page states them, and flagged the gap so your team can confirm the plot's exact measurements — see Internal Notes.
Why a Corner Plot? Ventilation, Light & Elevation Visibility
A corner plot changes the design brief in a genuinely useful way: instead of one street-facing wall doing all the work, this design gets two — which means rooms that would otherwise sit against a shared boundary wall on a standard mid-block plot can open toward a street instead, bringing in real airflow and daylight. It also means the architectural designs for the front elevation get to work harder, since the house is seen from two directions rather than tucked between two neighbours.
Living Spaces – TV Lounge, Drawing Room & Modern Kitchen
Keeping the TV lounge and drawing room as separate spaces is a deliberate, common layout choice in Pakistani home design: the TV lounge handles day-to-day family life, while the drawing room stays ready for guests without either space having to do double duty. The modern kitchen serves the everyday living areas directly, and the bedrooms — described on the live listing as "well-distributed" — each come with an attached bathroom, though the exact count isn't stated (see Internal Notes).
15 Marla House Design in 3D
Seeing a flat floor plan only tells part of the story, which is why this design's drawing package includes a full 3D front elevation alongside its floor plans — useful here in particular, since a corner plot's elevation is seen from two sides rather than one, and a 3D render makes that much easier to picture than a 2D drawing alone.
Customise This House Design
Not every plot matches a ready-made design exactly, especially on a corner where the two street-facing sides can vary in length or orientation from one plot to the next. That's why this 15 Marla house design is offered as a genuinely customise house option — our team can adjust the architectural designs and room layout to fit your specific corner plot rather than asking you to fit your plot to the drawing.
Why This 15 Marla House Design Works
⦁ Built specifically for a corner plot — two road-facing sides instead of one, used deliberately rather than as an afterthought
⦁ Better ventilation and natural light — a genuine benefit of the corner-plot layout, not just a marketing line
⦁ Stronger front elevation visibility — the architectural designs are seen from two angles, not boxed in by neighbouring walls
⦁ A TV lounge and a separate drawing room — everyday family space kept apart from formal guest space
⦁ Well-distributed bedrooms with attached bathrooms — consistent privacy across the house
⦁ Terrace areas and dedicated parking — real outdoor and vehicle space included in the layout
⦁ A genuinely customise house option — the floor plans and elevation can be adjusted to your exact corner plot
What You Get When You Buy This House Plan
When you buy this house plan from Ghar Plans, you receive the complete set of architectural designs, delivered as downloadable digital files: the 2D floor plans (layout plan), the 2D and 3D front elevation, working drawings, door and window schedule, foundation details, boundary wall drawing, excavation drawing, stair detail, section drawings, electrical drawings, plumbing drawings, schedule of construction, and a rendered layout — everything you need to hand to your contractor. Submission drawings for your development authority and structural drawings remain available as separate add-on services; our team can advise exactly what you'll need before construction starts. Use our free construction cost calculator to estimate the cost of building a home this size, or contact our team directly for a full construction quotation.
15 Marla House Plan – Price & Customisation
This house plan is priced the same way as our other ready-made designs — a small one-time cost, with the full set of architectural designs delivered digitally as soon as you buy. If you'd like this customise house option adjusted to your exact corner plot — a different elevation style, changes to the room layout, or an adjusted floor plans split — contact our team for a customisation quote, or check our pricing page for our full range of design and drawing services.
Why Buy This House Plan from Ghar Plans
Ghar Plans (GP Design and Construction) is a Pakistani house architectural design, interior design, construction, and building material supply company, headquartered in Lahore with completed residential, commercial, and corporate projects across cities in Punjab. Beyond ready-made designs like this 15 Marla house design, we offer 2D and 3D front elevation, working drawings, submission drawings, and full construction services if you decide to build — so the same team that designed your house plan can also build it.
We also share real construction knowledge on our YouTube channel, GP Design and Construction, trusted by over 140,000 subscribers who follow our house designs, construction tips, and project walkthroughs — so you can see our work and process before you buy. And if this particular layout isn't quite right for your plot, explore our other house designs below, or use our free construction cost calculator to budget your full project.
Frequently Asked Questions
How many square feet is a 15 Marla plot?
Using the standard 225 sq. ft. per Marla conversion, a true 15 Marla plot works out to 3,375 sq. ft. This specific design is listed at 50 ft × 60 ft (3,000 sq. ft.), which is about 375 sq. ft. under that standard figure — see the plot size section above for the full explanation.
Is this a corner plot design? What are the benefits?
Yes. This design is built specifically for a corner plot, which means two road-facing sides instead of one — giving better ventilation, more natural light, and a front elevation that's visible from two angles rather than boxed in by neighbouring walls.
How many bedrooms does this 15 Marla house design have?
The live listing describes "well-distributed bedrooms" but doesn't state an exact number. Contact our team for the precise bedroom and bathroom count before you buy.
What rooms are included in this house design?
A TV lounge, a drawing room, a modern kitchen, bedrooms with attached bathrooms, terrace areas, and dedicated parking.
Is this house design available in 3D?
Yes — a 3D front elevation is included alongside the 2D floor plans, so you can see the complete look before you buy.
Can this 15 Marla house design be customised?
Yes — it's a genuinely customise house option. Our design team can adjust the room layout, floor plans, or elevation style for an additional customisation fee.
Is this house design suitable for a village plot?
Yes — the corner-plot advantages (ventilation, light, and elevation visibility from two sides) apply equally whether you're building this 15 Marla house design in village settings or on a tighter city corner plot.
What's the difference between a "15 Marla house design" and a "15 Marla house plan"?
None for this page — "house design" and "house plan" describe the same drawings: the floor plans and the 3D front elevation.
How is this different from Ghar Plans' other Marla-sized house designs?
This is currently the only dedicated 15 Marla house design on the site, and its defining feature is that it's built specifically for a corner plot — most of Ghar Plans' other designs are built for standard mid-block plots.
What do I get when I buy this house plan?
You receive the complete architectural designs as downloadable digital files — the 2D floor plans, 2D and 3D front elevation, working drawings, schedules, foundation and section drawings, electrical and plumbing drawings, and a rendered layout. Submission drawings and structural drawings are available separately if your project needs them.
Can the floor plan or elevation be customised further?
Yes. Our design team can adjust the room layout, elevation style, or specific floor plans for an additional customisation fee — contact our team for a quote.
How much does this 15 Marla house design cost?
House plans at Ghar Plans are priced as a small, one-time cost — you'll find the current price for this plan at the top of the page.
Ready to Build Your 15 Marla Home?
This 15 Marla house design puts its corner plot to genuine use — better ventilation, more natural light, and a front elevation that makes an impression from two angles instead of one. With a TV lounge, drawing room, modern kitchen, terraces and dedicated parking, plus the option to fully customise house details to your own plot, it's a strong starting point whether you're building in the city or considering this 15 Marla house design in village settings. Buy this house plan today, or message our team on WhatsApp if you'd like the layout customised before you order.