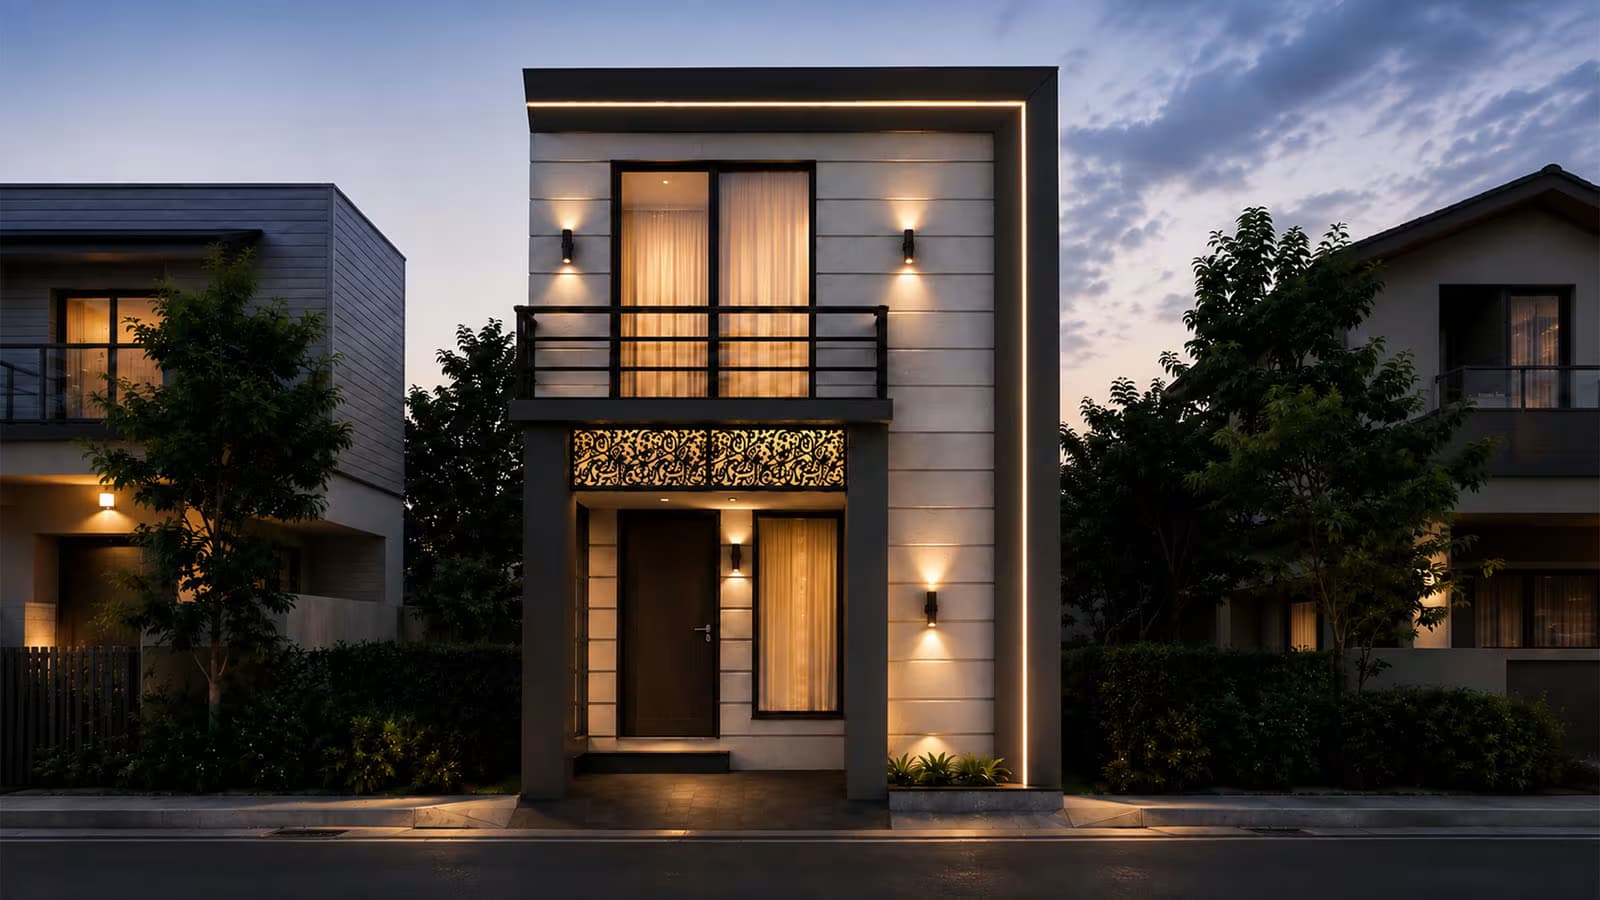
15x45 single storey 3 marla house plan 3D front elevation – Ghar Plans
1/3

15x45 House Plan – Single Storey 3 Marla House Design (1BHK)

Rs. 200 - 5000

Overview

If you're searching for a 15x45 house plan that makes the most of a small, narrow plot without forcing you into a double storey build, this single storey 3 Marla house design is built exactly for that. On a compact 15 ft × 45 ft (675 sq. ft.) plot, it fits a complete 1BHK layout — one bedroom, an open living and kitchen area, a covered car porch and a proper utility yard — entirely on the ground floor, with only the staircase covered above it.

Whether you're comparing single storey house plans against a double storey build for your 15x45 plot, looking for a single story house floor plan that keeps everything on one level, or want a 15x45 house plan 3d rendering to show your contractor before you start, this page covers the complete design — the ground floor layout, the roof and stair lobby, the front elevation, and exactly what you get when you buy this plan from Ghar Plans.

QUICK ANSWER This is a single storey (single level) 15x45 house plan — a 3 Marla plot, exactly 675 sq. ft., with no rounding needed. It's a 1BHK layout: 1 bedroom with an attached bath, an open living/kitchen area, a utility/open yard, and a covered car porch, all on the ground floor. Only the staircase is covered above — enclosed in a stair lobby that opens onto a large open roof terrace — so the design stays genuinely single storey today while leaving the structure ready for a first floor to be added later.

15x45 House Plan – Key Details at a Glance

QUICK ANSWER At a glance: a 15 ft × 45 ft (675 sq. ft., exactly 3 Marla) single storey plot with a 1BHK layout — 1 bedroom with an attached bath, an open living/kitchen area, and a utility yard, all on the ground floor — plus a covered car porch at the entrance and, above it, only a covered stair lobby and open roof terrace.

Ground Floor Layout – 1 Bedroom, Open Living/Kitchen & Car Porch

QUICK ANSWER The ground floor of this 15x45 house plan — the entire single storey home — holds 1 bedroom with an attached bathroom (7'-3"×4'-0"), an open-plan living and kitchen area (13'-6"×15'-7½"), a utility/open yard (5'-10½"×4'-9"), and a covered porch (10'-7½"×10'-0") at the entrance with the staircase to the roof built in beside it.

Because this is a genuinely single storey house plan, the entire 675 sq. ft. plot works as one continuous living level rather than being split across floors. The bedroom sits at the front of the plan, finished with herringbone-pattern wood flooring and space for a queen-size bed, with its own attached bathroom (7'-3"×4'-0") tucked just beside it, and a compact open utility yard (5'-10½"×4'-9") alongside for washing and daily chores, kept separate from the main living space.

The rest of the home opens into a single, open-plan living and kitchen area (13'-6"×15'-7½") — a fitted kitchen counter with a breakfast bar and stools on one side, a sofa and coffee table on the other — giving this 1BHK layout a far more sociable, spacious feel than its compact 15x45 footprint might suggest. At the entrance, a covered porch (10'-7½"×10'-0") doubles as parking space, with the staircase to the roof rising directly beside it, so getting to the roof never means walking back through the living area.

The Roof & Stair Lobby – Built to Extend Upward Later

QUICK ANSWER Above the ground floor, only the staircase is enclosed — inside a covered stair lobby (10'-3"×10'-0") that also holds space for the overhead water tank (8'-0"×4'-9"). Everything else on this level is left as a large open roof terrace, so the house stays a genuine single storey / single level home today, while the structure is already in place to add a first floor later without rebuilding the stairs.

This is one of the most practical decisions in the whole design. Rather than leaving the roof as bare, unplanned space, the stair lobby is built as a proper enclosed room — glazed at the front, with its own slim balcony rail visible on the elevation — with the overhead water tank given its own marked space alongside it, so it's never an afterthought bolted on later. A void is left open directly above the ground floor porch (marked "Open Below" on the roof plan), keeping that entrance double-height and well ventilated, while the rest of the roof is left completely open as usable terrace space — for laundry, storage, a rooftop sitting area, or simply as a head start on a first floor whenever you're ready to build one.

This "single storey now, build up later" approach is exactly why single storey house plans like this one are so often chosen for a first phase of construction: you get a complete, liveable home immediately, without ever having to break into a finished staircase to add a floor down the road.

15x45 House Plan 3D – Front Elevation

QUICK ANSWER The 3D front elevation for this 15x45 house plan uses a modern, minimalist facade — warm accent lighting framing the entrance, a wood-textured front door, a decorative perforated jaali screen above it, and a glazed door with a slim balcony rail at the stair-lobby level — giving this single storey home more street presence than a flat, single-level facade typically has.

A single storey house doesn't have to look low or plain from the street, and the front elevation for this 15x45 house plan is built around that idea. A dark box-frame outline, lit with a warm LED strip, wraps the entrance and draws the eye upward past the wood-textured main door and its decorative jaali (perforated screen) panel, while wall-mounted sconce lights on either side add depth after dark. The covered stair lobby's glazed door and slim black-railed balcony sit at the top of that frame — giving the elevation the visual height of a taller home, even though the livable footprint is entirely single storey at ground level.

If you'd prefer a different material palette, a flat parapet instead of the stair-lobby balcony treatment, or a more traditional look for your 15x45 plot, our design team can customise the front elevation while keeping the same ground floor house map.

Frequently Asked Questions

How many square feet is a 15x45 house plan?

A 15 ft × 45 ft plot works out to exactly 675 sq. ft. Using the standard 225 sq. ft. per Marla conversion, that's exactly 3 Marla, with no rounding needed.

Is a 15x45 house plan the same as a 3 Marla house?

Yes. 15 ft × 45 ft comes to exactly 675 sq. ft., which is exactly 3 Marla at the standard 225 sq. ft.-per-Marla conversion — this house plan and a "3 Marla house plan" describe the same plot size.

Is this a single storey or double storey house plan?

This is a single storey (single level) house plan. The entire home — bedroom, living/kitchen, bathroom and utility yard — is on the ground floor. Only the staircase is enclosed above it, inside a covered stair lobby that leads up to an open roof terrace.

What does 1BHK mean, and does this 15x45 house plan qualify?

1BHK stands for 1 Bedroom, Hall and Kitchen. This house plan is a genuine 1BHK layout: 1 bedroom with an attached bathroom, plus an open-plan hall/living area and kitchen, all on a single level.

Can I add a first floor to this single storey house plan later?

Yes. The staircase is already built and enclosed in a covered stair lobby on the roof, specifically so a first floor can be added later without demolishing or rebuilding the stairs — a common approach for single storey house plans in Pakistan.

Does this 15x45 house plan have car parking?

Yes. A covered porch (10'-7½"×10'-0") sits at the entrance, right beside the staircase, providing covered parking space at the front of the house.

Is a 3D view available for this 15x45 house plan?

Yes. A 3D front elevation is included with this house plan, shown at the top of this page, so you can see exactly how the finished front design will look before you build.

What rooms are included in this single story house floor plan?

The ground floor has 1 bedroom with an attached bathroom, an open-plan living and kitchen area, and an open utility yard, plus a covered porch at the entrance. The roof level adds a covered stair lobby, overhead water tank space, and a large open terrace.

What is included when I buy this house plan?

You receive the 2D house map for the ground floor and roof/stair lobby level, and the 3D front elevation. Working drawings, submission drawings, and construction services are available separately if you decide to build.

How much does this 15x45, 3 Marla single storey house plan cost?

House plans at Ghar Plans are priced as a small, one-time cost rather than hiring a private architect; given its compact, single storey footprint, this plan sits toward the more affordable end of our pricing — you'll find the current price at the top of the page. Contact our team for customisation pricing or a full construction quote.

Can the floor plan or elevation of this house be customised?

Yes. Our design team can adjust the room layout, the elevation style, or plan ahead for the first floor you'll add later, for an additional customisation fee.

Is this single storey house plan suitable for a narrow plot in Pakistan?

Yes. At just 15 ft wide, this house plan is designed specifically for narrow, compact plots — the kind common on smaller residential streets across Lahore and other cities in Punjab — without needing a double storey build to feel complete.

What is the difference between this and a double storey 3 Marla house plan?

This plan keeps every room on the ground floor and leaves the first floor unbuilt, with only the stair lobby completed — which costs less to construct now. A double storey 3 Marla house plan, like our 3 bedroom 3 Marla design, builds both floors immediately for more bedrooms from day one.

Where can I see the front design of this single story house in Pakistan?

The 3D front elevation at the top of this page shows the complete front design — a modern facade with warm accent lighting, a decorative jaali screen and a glazed stair-lobby balcony — built specifically for a 15x45 plot in Pakistan.


Ready to Build Your 15x45 Single Storey Home?

A narrow 15x45 plot doesn't have to mean a cramped house or a full double storey build before you can move in. This single storey 3 Marla house plan gives you a complete 1BHK home — bedroom, open living/kitchen, attached bath and covered parking — on one level today, with the stair lobby and roof already built to take a first floor whenever you're ready to add one. Buy this plan today, or message our team on WhatsApp if you'd like the layout customised to your exact plot before you order.