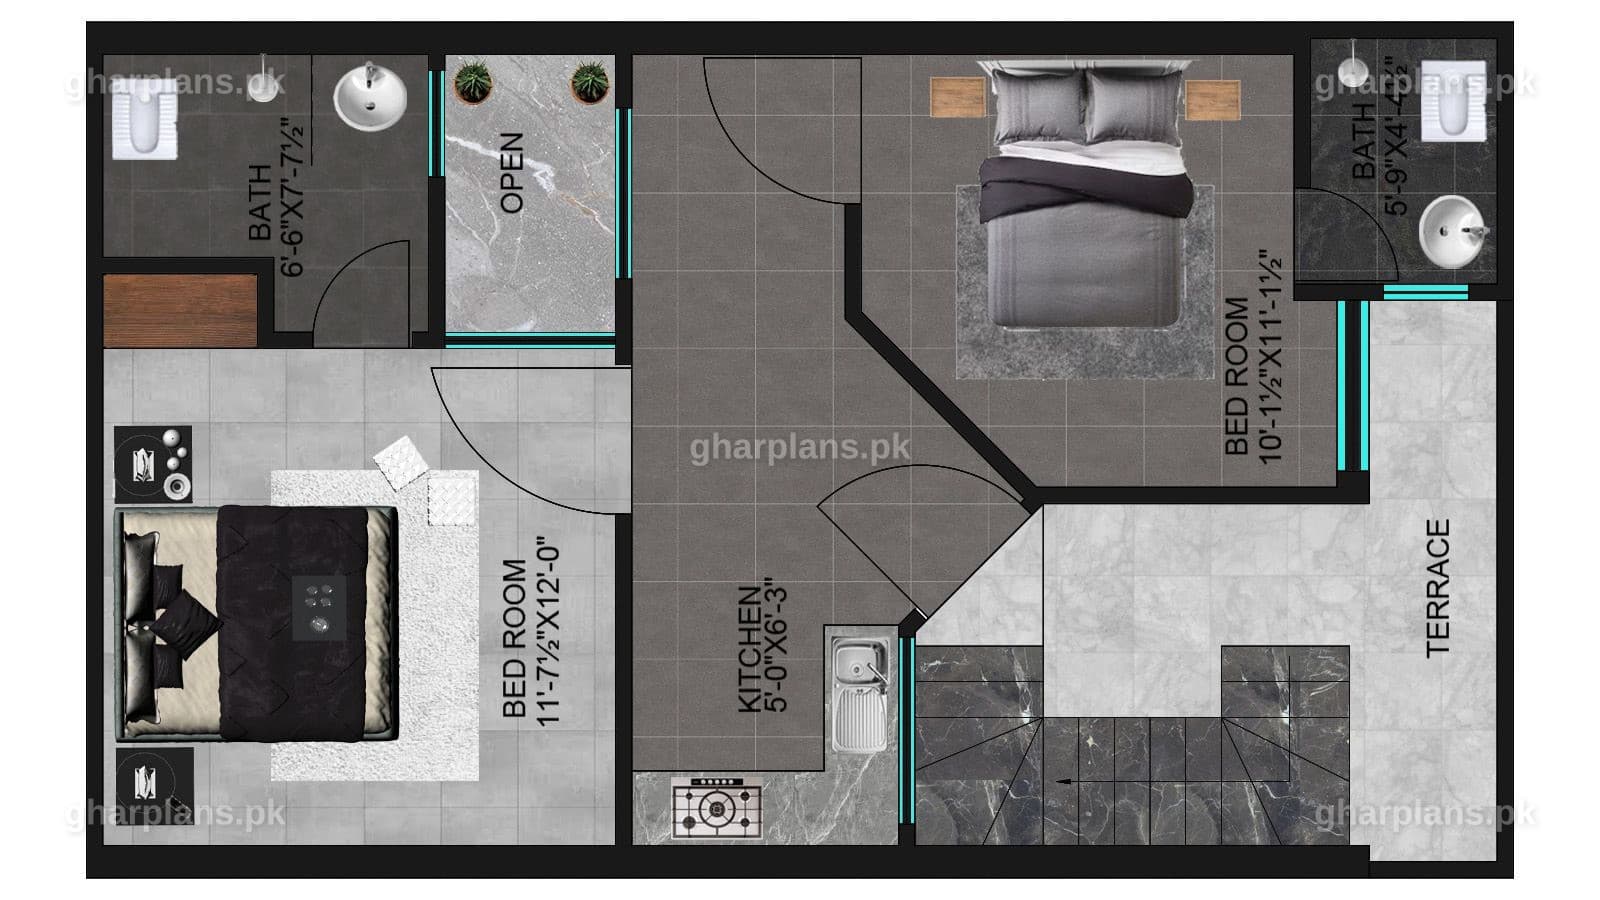
2.5 marla house map showing double storey floor plan with 3 bedrooms and attached bathrooms
1/3

2.5 Marla House Plan Design – 3 Bedroom House Map with 3D Front Elevation

Rs. 200 - 5000

Overview

Finding a 2.5 marla house plan that actually fits three separate bedrooms — each with its own attached bath — is one of the more common requests we get at Ghar Plans, especially from clients building on tight urban plots in Lahore and across Punjab where land is expensive and every square foot has to earn its place. This 2.5 marla house design does exactly that: a smart double storey layout that spreads three bedrooms and three attached bathrooms across two floors, without cramming the plan or sacrificing the drawing room, kitchen, and dining space a family actually lives in day to day.

Whether you’re searching for a 2.5 marla house map for your own plot, comparing a 2.5 marla house design 3d for how the front will actually look once built, or simply exploring 2.5 marla house front design ideas before finalising your build, this page gives you the complete picture — the plot size, the floor-by-floor layout, the elevation style, and exactly what you get when you buy this plan from Ghar Plans.

Quick answer: This 2.5 Marla house plan is a double storey (ground + first floor) house design built around 3 bedrooms, each with its own attached bathroom. On a plot of just 62.5 square yards (approx. 562.5 sq. ft), it gives a small family — or a plot owner planning a rental portion — a complete house map, a modern 3D front elevation, and a layout that doesn’t waste an inch of space.


2.5 Marla House Plan – Key Details at a Glance

Quick answer: This 2.5 marla house plan sits on a 62.5 square yard (approx. 562.5 sq. ft) plot, built as a double storey house with 3 bedrooms — each with an attached bathroom — plus a drawing/lounge area, dining space, open kitchen, store, and car porch, finished with a modern 3D front elevation.


Detail

Specification

Plot size

2.5 Marla (62.5 sq. yards)

Floors

Double storey (ground + first floor)

Bedrooms

3, each with an attached bathroom

Bathrooms

3 attached (powder room optional on request)

Living areas

Drawing/lounge, dining area, open kitchen

Additional spaces

Store, staircase, car porch / parking space

Front elevation

Modern 3D front elevation (style customisable)

Drawings included

2D house map (floor plan) + 3D front elevation

Ideal for

Small families, a future rental portion, corner or narrow urban plots

Floor Plan – Ground Floor & First Floor Layout

Quick answer: On this 2.5 marla house map, the ground floor is built around a drawing/lounge, dining and open kitchen, one bedroom with an attached bath (ideal for guests or elders), a store, and a car porch — while the first floor carries the remaining two bedrooms, each with its own attached bathroom, keeping the family’s private rooms together on one level.


A 2.5 marla plot is one of the tightest sizes to design for, which is exactly why the floor-to-floor split matters so much in this house design. This plan keeps the ground floor focused on shared, everyday living space: a drawing/lounge for sitting and guests, a dining area next to an open kitchen, and one bedroom with its own attached bathroom — a layout many families prefer so elders or guests don’t need to climb stairs. A store and a compact staircase complete the ground floor, with space left at the front for a car porch or motorcycle parking, common on 2.5 marla corner and street-facing plots.

The first floor is where the remaining two bedrooms sit, each with an attached bathroom for full privacy — practical if you’re planning to eventually rent out a portion of the house, or simply want each family member to have their own space without sharing a bathroom. Depending on your plot’s frontage, the first floor can also include a small terrace or balcony, a feature we can adjust for you at the customisation stage.

This ground/first-floor split is our team’s recommended layout for a 2.5 marla, 3-bedroom, 3-attached-bath brief. If you already have a specific room arrangement in mind, our design team can adjust the house map to match before you buy.

2.5 Marla House Design 3D – Front Elevation

Quick answer: The 3D front elevation for this 2.5 marla house design uses a modern, minimal style — clean wall panels, a mix of textures or stone-look cladding, and simple accent lines — proportioned to suit a narrow 2.5 marla frontage without looking cramped or overly busy.


A small plot doesn’t have to mean a plain front. The 2.5 marla house design 3d for this plan is built around a modern, minimal elevation: flat or lightly textured wall panels, a simple accent strip or stone-look cladding around the entrance and car porch, and clean window proportions that bring in natural light without compromising privacy on a street-facing plot. Because 2.5 marla plots are usually narrow, the elevation is designed vertically — using height, a well-placed parapet or boundary wall treatment, and balanced door/window spacing — to avoid the flat, box-like look that a lot of small house designs end up with.

If you have a particular 2.5 marla house front design in mind — a specific colour scheme, stone type, or a more contemporary vs. more classic look — our design team can customise the elevation to match, while keeping the underlying house map the same.

Why This 2.5 Marla House Plan Works

•      Every bedroom gets its own bathroom — rare on a plot this size, and especially useful for privacy between family members or a future rental portion

•      Efficient double storey layout — separates shared living space (ground floor) from private bedrooms (first floor)

•      Built for narrow, urban plots — the layout and elevation are designed around the frontage constraints typical of a 2.5 marla plot in Lahore and other Punjab cities

•      Complete drawing set — you receive both the 2D house map and the 3D front elevation, not just a rough sketch

•      Customisable — room sizes, elevation finishes, and minor layout tweaks can be adjusted to match your exact plot and requirements

•      Backed by a real construction team — Ghar Plans doesn’t just sell drawings; if you decide to build, our team can take this same plan through working drawings, submission drawings, and full construction


What You Get When You Buy This House Plan

When you buy this 2.5 marla house plan from Ghar Plans, you receive the 2D house map (floor plan) and the 3D front elevation shown on this page, ready to share with your contractor or use for approval purposes. If your project needs more than the map and elevation — full working drawings, submission drawings for approval from your development authority, or structural drawings — these are available as separate services, and our team can guide you on exactly what you’ll need before you start construction. Planning to build rather than just design? Use our free construction cost calculator to get an estimate for building this 2.5 marla house, or reach out to our team for a full construction quotation.

2.5 Marla House Plan Price

Quick answer: House plans at Ghar Plans, including this 2.5 marla house design, are priced at a negligible, one-time cost compared to hiring a private architect — you’ll find the exact price for this plan at the top of this page, with custom modifications quoted separately.


One of the reasons clients come to Ghar Plans for a 2.5 marla house plan instead of hiring an architect from scratch is price: our ready-made house designs, including this one, are listed at a small, one-time price rather than the much higher cost of a fully custom design process. You’ll find the current price for this plan at the top of this page. If you’d like this layout customised — a different elevation finish, an adjusted room size, or a change to the floor plan — contact our team for a quote on customisation, or check our pricing page for our full range of design and drawing services.

Why Buy Your 2.5 Marla House Plan from Ghar Plans

Ghar Plans (GP Design and Construction) is a Pakistani house architectural design, interior design, construction, and building material supply company, headquartered in Lahore with completed residential, commercial, and corporate projects across cities in Punjab. Beyond ready-made designs like this 2.5 marla house plan, we offer 2D and 3D front elevation, working drawings, submission drawings, and full construction services if you decide to build — so the same team that designed your house map can also build it.

We also share real construction knowledge on our YouTube channel, GP Design and Construction, trusted by over 140,000 subscribers who follow our house designs, construction tips, and project walkthroughs — so you can see our work and process before you buy. And if a 2.5 marla plot isn’t quite your size, explore our other house plans, use our free construction cost calculator, or read our guide on the cost of constructing a 2.5 marla house in Pakistan to budget your full project.

Explore More House Plans at Ghar Plans

•      3 Marla House Map (Double Storey) — a slightly larger plot with a similar double-storey layout

•      Elegant 3 Marla House Map

•      4 Marla House Map

•      DHA 5 Marla House Map with 4 Bedrooms

•      Browse All House Plans in Pakistan


Frequently Asked Questions

How many square feet is a 2.5 marla house?

A 2.5 marla plot is approximately 62.5 square yards, which works out to roughly 562.5 square feet.

Can a 2.5 marla house have 3 bedrooms with attached bathrooms?

Yes. On a plot this size, 3 bedrooms with attached bathrooms are best fitted into a double storey (ground + first floor) house plan, like this one, rather than a single storey layout.

Is this 2.5 marla house plan single storey or double storey?

This plan is a double storey (G+1) house design, with one bedroom and shared living space on the ground floor and two further bedrooms on the first floor.

What do I get when I buy this 2.5 marla house plan?

You receive the 2D house map (floor plan) and the 3D front elevation. Working drawings, submission drawings, and construction services are available separately if you decide to build.

Can the floor plan or elevation be customised?

Yes. Our design team can adjust room sizes, the elevation finish, or the layout to match your exact plot dimensions and preferences for an additional customisation fee.

How much does this 2.5 marla house plan cost?

House plans at Ghar Plans are priced at a small, one-time cost — you’ll find the current price for this plan at the top of the page. Contact our team for customisation pricing or a full construction quote.

How much does it cost to construct a 2.5 marla house in Pakistan?

Construction cost depends on your city, finishing standard, and material choices. Use our free construction cost calculator for an estimate, or read our detailed guide on the cost of constructing a 2.5 marla house.

Ready to Build on Your 2.5 Marla Plot?

A small plot doesn’t mean a compromised home. This 2.5 marla house plan gives you 3 bedrooms, 3 attached bathrooms, a functional double storey layout, and a modern 3D front elevation — all in one ready-made design. Buy this plan today, or message our team on WhatsApp if you’d like the layout customised to your exact plot before you order.