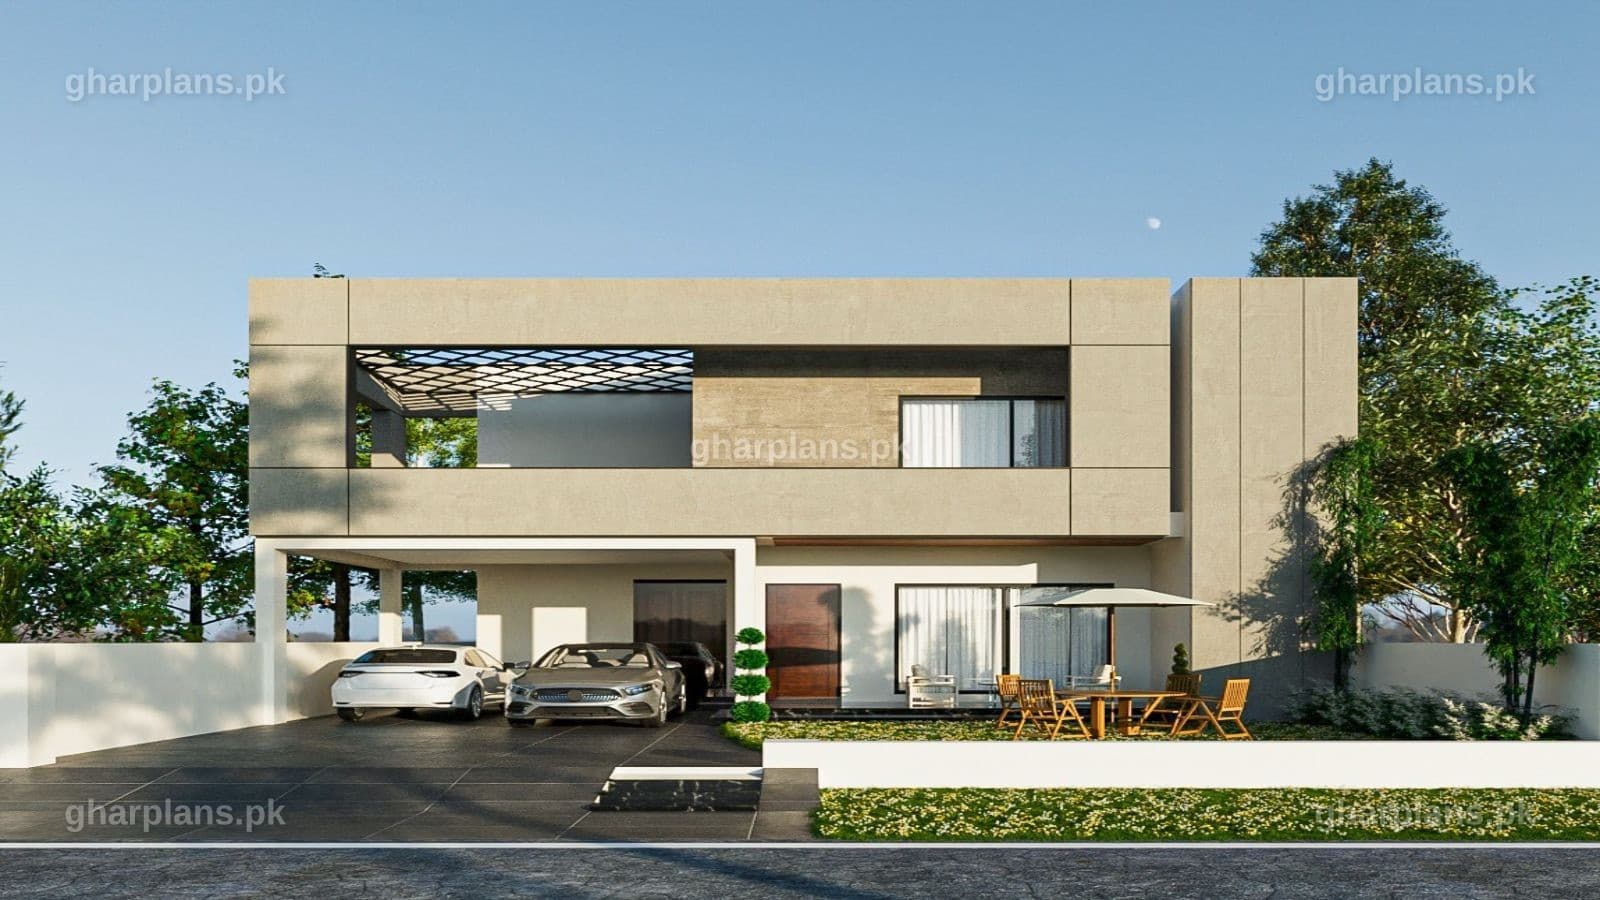
20 marla, 5 bedroom modern two storey house design front elevation – Ghar Plans
1/3

5 Bedroom House Plan – Modern 20 Marla Two Storey House Design

Rs. 700 - 5000

Overview

(single, unified description field, as requested — no short/long split)

If you're comparing 20 Marla house design options and want a layout that genuinely works for a joint family — or one you can partly rent out for income — this house plan is built around exactly that brief. On a full 45 ft × 100 ft (20 Marla / 1 Kanal) plot, it fits 5 bedrooms, every single one with its own attached bathroom, across two floors, without forcing the household to share a kitchen, a lounge, or a staircase they'd rather keep separate.

What sets this 20 marla house plan apart from a typical 5 bedroom layout is how deliberately each floor is built to stand on its own: the ground floor holds 2 bedrooms, a spacious lounge, a powder room, a flexible office-or-drawing-room space, and — unusually — two separate kitchens, while the first floor carries the remaining 3 bedrooms, its own kitchen, a store, a lounge, a drawing room, a terrace and a servant quarter. Whether you're searching for a 5 bedroom house design for a growing joint family, a 5 room house plan that keeps every bedroom private, or a modern two storey house design you can eventually split into two independently rented portions, this page covers the complete plan — the floor-by-floor layout, what's included, and what it costs to buy from Ghar Plans.

Quick answer: This is a 20 Marla (1 Kanal) house design — 45 ft × 100 ft, 4,500 sq. ft. plot — with 4,500 sq. ft. of covered area across 2 floors. It has 5 bedrooms in total, every one with its own attached bathroom, plus a separate powder room on the ground floor and a servant quarter with an attached bathroom on the first floor. The ground floor is built with 2 kitchens (a dirty kitchen and a display/family kitchen) and can function as its own self-contained portion, so the house can be divided into two independent living units — one for the family, one to rent out.

20 Marla House Design – Key Details at a Glance

Quick answer: At a glance: 4,500 sq. ft. covered area on a 45 ft × 100 ft (20 Marla / 1 Kanal) plot, 2 floors (ground + first), 5 bedrooms all with attached bathrooms, a powder room, 2 kitchens on the ground floor plus a third kitchen on the first floor, a servant quarter, and a layout designed to split into two independent portions.

Ground Floor Layout – 2 Bedrooms, 2 Kitchens & a Shared Lobby

Quick answer: The ground floor of this 20 marla house plan holds 2 bedrooms (each with an attached bathroom) connected by a shared lobby, a spacious lounge, a powder room, a flexible office-or-drawing-room space, and two separate kitchens — a dirty kitchen and a display/family kitchen — with the staircase to the first floor also on this level.

The ground floor of this house design is built to work as a complete, self-contained living space rather than just an entry level. Two bedrooms sit side by side, each with its own attached bathroom, and are connected by a beautiful shared lobby that gives both rooms a private, welcoming approach instead of opening directly onto a public hallway. A spacious lounge anchors the floor as the main sitting and family area, while a separate flexible space — usable as a home office or a formal drawing room, depending on the household's needs — gives the ground floor a second, more private reception option. A powder room near the entrance lets guests freshen up without needing to go upstairs to a family bathroom.

What really sets this ground floor apart, though, is the kitchen arrangement: rather than one shared kitchen, the plan includes a dirty kitchen for daily cooking, laundry-adjacent chores and heavier, messier prep work, and a separate display or family kitchen kept clean for entertaining, quick meals, or simply presenting to guests. It's a layout increasingly requested by families building larger homes in Punjab, and it's a major reason this ground floor can function almost independently of the first floor. The internal staircase up to the first floor is also positioned on this level.

Two Kitchens Explained – Dirty Kitchen vs. Display Kitchen

A dirty kitchen (sometimes called a working or utility kitchen) is where the actual daily cooking, frying, grinding and heavier cleanup happens — kept slightly separate so smoke, smell and mess don't reach the rest of the house. The display kitchen (also called a family or show kitchen) stays clean and presentable, used for lighter cooking, serving, and entertaining guests who might see it. Splitting the two is common in larger Pakistani homes because it lets the household cook freely in the dirty kitchen without worrying about the display kitchen ever looking anything less than guest-ready.

First Floor Layout – 3 Bedrooms, Kitchen, Store & Terrace

Quick answer: The first floor of this 5 bedroom house design carries the remaining 3 bedrooms (each with an attached bathroom), its own separate kitchen, a store, a lounge, a drawing room, a terrace, and a servant quarter with its own attached bathroom — reached by the staircase from the ground floor.

From the ground floor, the staircase leads up to a first floor built as its own complete household. Three bedrooms, each with an attached bathroom, give this floor the majority of the house's sleeping accommodation, supported by a dedicated kitchen so residents on this floor never need to go downstairs to cook. A lounge and a separate drawing room give the first floor two distinct living spaces — one more casual, one more formal — and a terrace opens the floor up to outdoor space of its own. A store room handles everyday storage, keeping bedrooms and living areas free of clutter.

The first floor also includes a servant quarter with its own attached bathroom, a practical addition for households that keep live-in help and want their accommodation kept private and separate from family bedrooms. Between the 3 bedrooms, the dedicated kitchen, and its own lounge and drawing room, the first floor is designed to run as comfortably on its own as the ground floor does.

Two Independent Portions – Live in One, Rent Out the Other

Quick answer: Because the ground floor and first floor of this house plan each have their own bedrooms, their own kitchen, and their own living areas, the design can be divided into two independent portions — the household can live in one portion and rent out the other, or use it to house two branches of a joint family separately.

This is the single biggest differentiator of this 20 marla house design: it isn't just a 5 bedroom house split across two floors for space reasons, it's built so each floor can genuinely stand alone. The ground floor's 2 bedrooms, lounge, and two kitchens can function as a complete, independent unit, while the first floor's 3 bedrooms, kitchen, lounge, and drawing room do the same one level up — connected only by the internal staircase. For a joint family, that means parents and one married child's family can each have a fully private floor. For an investor or a homeowner planning ahead, it means one floor can be rented out as an independent unit while the family lives in the other, turning a single 20 Marla house design into a source of ongoing rental income.

If you'd like a fully independent rental portion — with its own separate street-facing entrance rather than the shared internal staircase — our design team can build that into your house map at the customisation stage; let us know when you place your order.

What You Get When You Buy This House Plan

When you buy this house plan from Ghar Plans, you receive the 2D house map covering both floors — ground and first — plus the 3D front elevation shown on this page, ready to share with your contractor or use for approval purposes. If your project needs more than the house map and elevation — full working drawings, submission drawings for your development authority, or structural drawings — these are available as separate services, and our team can advise exactly what you'll need before construction starts. Use our free construction cost calculator to estimate the cost of building a home this size, or contact our team directly for a full construction quotation.

20 Marla, 5 Bedroom House Plan – Price

Quick answer: House plans at Ghar Plans are priced as a small, one-time cost rather than a private architect's ongoing fees. You'll find the exact price for this 20 Marla, 5 bedroom house plan at the top of this page.

This house plan is priced the same way as our other ready-made designs: a small, one-time cost instead of the far higher cost of hiring a private architect for a fully custom design — though given its size (4,500 sq. ft., 5 bedrooms, 7 bathrooms and dual kitchens), expect this plan to sit toward the higher end of our pricing rather than our smaller listings. You'll find the current price at the top of this page. If you'd like the layout customised — a different elevation style, an adjusted room split between floors, or a separate rental-portion entrance — contact our team for a customisation quote, or check our pricing page for our full range of design and drawing services.

Why Buy This House Plan from Ghar Plans

Ghar Plans (GP Design and Construction) is a Pakistani house architectural design, interior design, construction, and building material supply company, headquartered in Lahore with completed residential, commercial, and corporate projects across cities in Punjab. Beyond ready-made designs like this 20 Marla, 5 bedroom house plan, we offer 2D and 3D front elevation, working drawings, submission drawings, and full construction services if you decide to build — so the same team that designed your house plan can also build it.

We also share real construction knowledge on our YouTube channel, GP Design and Construction, trusted by over 140,000 subscribers who follow our house designs, construction tips, and project walkthroughs — so you can see our work and process before you buy. And if this particular layout isn't quite right for your plot, explore our other house plans below, or use our free construction cost calculator to budget your full project.

Explore More House Plans at Ghar Plans

•    20 Marla House Plan with Modern 3D Elevation — another 20 Marla option with a different room layout

•    20 Marla Bungalow House Design 50ft x 90ft — a single-storey bungalow take on the same plot size

•    Village Home Design – 18 Marla House with 7 Bedrooms — a larger option for bigger joint families

•    DHA 5 Marla House Map With 4 Bedrooms — a smaller, more compact 4 bedroom option

•    Browse All House Plans in Pakistan

Frequently Asked Questions


How many square feet is a 20 Marla plot, and is it the same as 1 Kanal?

Using the standard 225 sq. ft. per Marla conversion, 20 Marla works out to 4,500 sq. ft. — and yes, 20 Marla is the same as 1 Kanal. This plan's actual plot dimensions, 45 ft × 100 ft, also work out to exactly 4,500 sq. ft.

Is this 5 bedroom house design suitable for two families living separately?

Yes. The ground floor (2 bedrooms, its own lounge and 2 kitchens) and the first floor (3 bedrooms, its own kitchen and living areas) are each built to function independently, so this house design for 5 bedroom households works well for two related families sharing one property.

Can this house plan of 5 rooms be divided into two independent portions?

Yes — that's a deliberate feature of this design. Because each floor has its own bedrooms, kitchen and living space, the house can be split so the family lives in one portion while the other is rented out, or used by a second branch of the family.

What is a dirty kitchen, and why does this 5 bedroom house design have two kitchens?

A dirty kitchen is a working kitchen used for daily cooking, heavier prep and cleanup, kept separate from the display (or family) kitchen, which stays clean for entertaining and everyday serving. This house plan includes both on the ground floor.

Is this a two storey or two story house design?

Both spellings describe the same design — this is a two storey (two story) house plan with a ground floor and a first floor, connected by an internal staircase.

What's the difference between a 5 BR house plan, a 5 room house plan, and a 5 bedroom house plan?

For this design, they all describe the same house. “5 BR” and “5 bedroom” refer directly to the 5 bedrooms in the plan; “5 room” is commonly used the same way in local search, though strictly speaking the house also has additional rooms — lounges, kitchens, a store — beyond its 5 bedrooms.

Does every bedroom in this 20 marla house plan have an attached bathroom?

Yes. All 5 bedrooms — 2 on the ground floor and 3 on the first floor — have their own attached bathroom, in addition to a separate powder room and a servant bathroom.

Is there a servant quarter included in this house design for 5 bedroom families?

Yes. The first floor includes a servant quarter with its own attached bathroom, kept separate from the family bedrooms.

Can I get the blueprint for this 5 bedroom house design plan?

Yes. When you buy this design, you receive the complete blueprint — 2D floor plans for both floors and the 3D front elevation — ready to hand to your contractor.

Can the floor plan or elevation of this modern two storey house design be customised?

Yes. Our design team can adjust the room split between floors, the elevation style, or add a separate entrance for the rental portion, for an additional customisation fee.

What do I get when I buy this house plan?

You receive the 2D house map for both floors (ground and first) and the 3D front elevation. Working drawings, submission drawings, and construction services are available separately if you decide to build.

How much does this 20 Marla, 5 bedroom house plan cost?

House plans at Ghar Plans are priced as a small, one-time cost rather than hiring a private architect; given this design's size, it sits toward the higher end of our pricing — you'll find the current price at the top of the page. Contact our team for customisation pricing or a full construction quote.

Ready to Build Your 20 Marla Home?

A 20 Marla plot doesn't have to mean one long list of shared rooms. This 5 bedroom house plan gives you two genuinely independent floors, five attached bathrooms, a powder room, two kitchens downstairs, a servant quarter upstairs, and the flexibility to rent out a portion if you choose — all in one ready-made modern two storey design. Buy this plan today, or message our team on WhatsApp if you'd like the layout customised to your exact plot before you order.