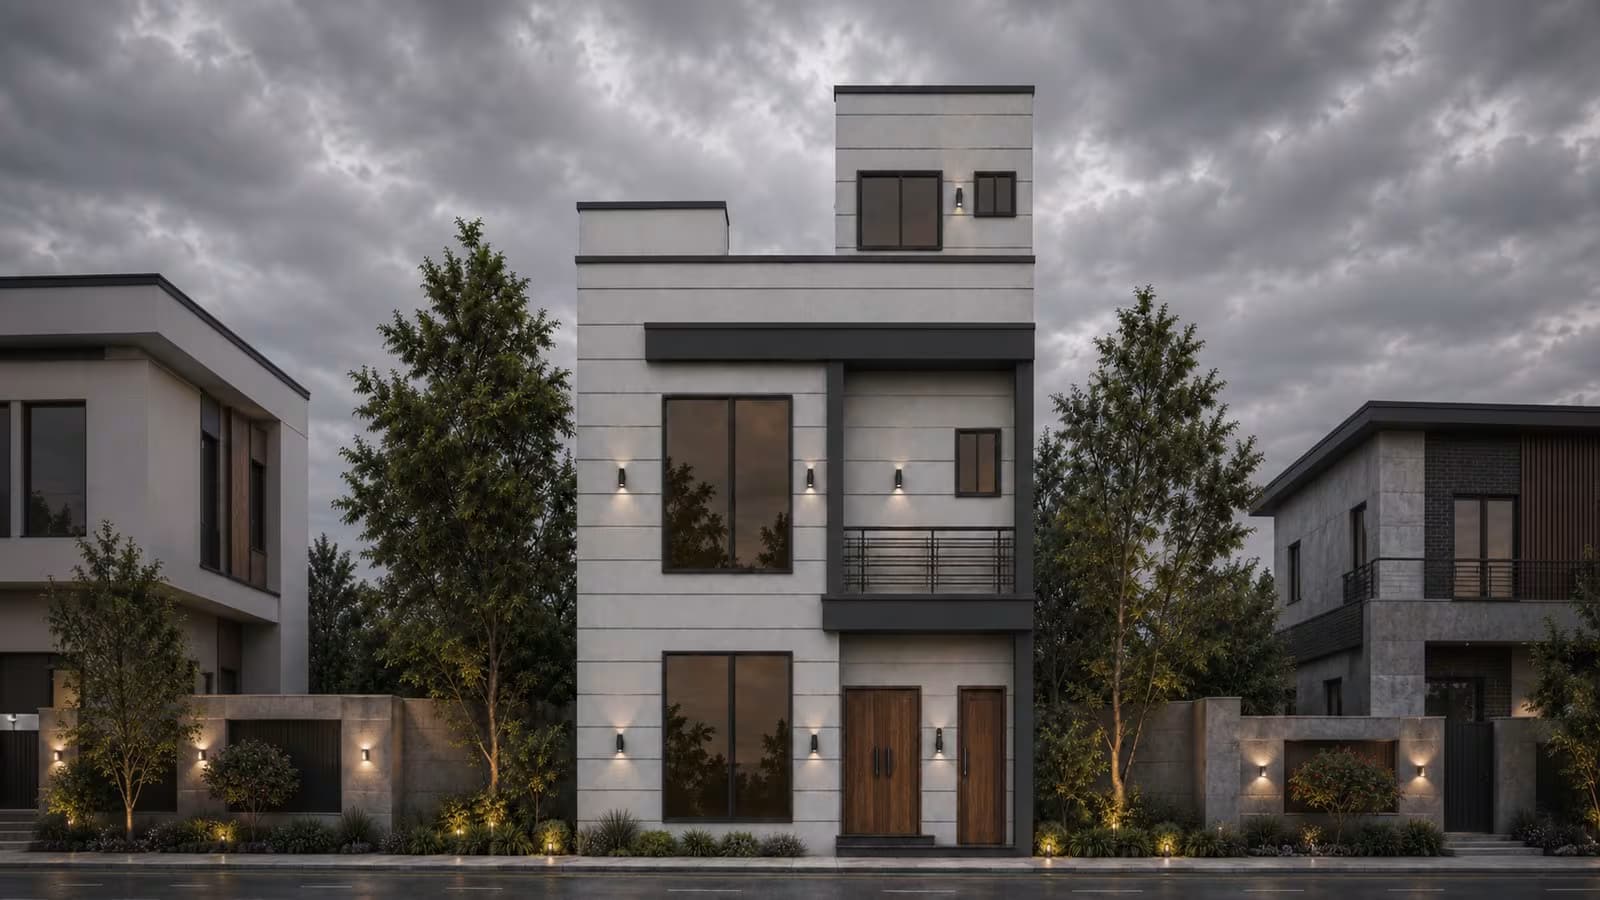
3.5 marla double storey house design front elevation with mumty – Ghar Plans
1/4

3.5 Marla Double Storey House Design – Complete House Map with Mumty

Rs. 200 - 5000

Overview

If you're comparing 3.5 marla house design options for a narrow plot, this house plan shows exactly what fits: a double storey layout with a mumty on top, giving you three usable levels on a compact 21 ft × 38 ft footprint. Every bedroom — one on the ground floor, two upstairs — comes with its own attached bathroom, and the roof level isn't just a bare terrace but a proper mumty with its own store room, a small bath and space for your water tank.

What makes this 3.5 marla house plan worth a closer look is how much it fits onto a small, narrow plot without feeling cramped: a full lounge and kitchen on the ground floor, a second combined lounge/kitchen and a covered terrace on the first floor, and a genuinely useful mumty — not just a stair-head box — on the roof. Whether you're searching for a double story house plan for a narrow city plot, a double storey house design with modern front elevation pictures to show your contractor, or simply browsing 3.5 marla house map design samples before you decide, this page covers the complete plan — the floor-by-floor layout, what's included, and what it costs to buy from Ghar Plans.

Quick answer: This is a 3.5 marla house design — 21 ft × 38 ft plot — with 1,400 sq. ft. of covered area across the ground and first floor, plus a mumty and open roof terrace on top. It has 3 bedrooms in total (1 on the ground floor, 2 on the first floor), every one with its own attached bathroom. The ground floor has a lounge and kitchen; the first floor has a combined lounge/kitchen and a covered terrace; and the mumty adds a store room, a small bath, and an open roof deck with a skylight and space for an overhead water tank — making this a genuinely modern 2 storey house design for a small, narrow plot.

3.5 Marla House Design – Key Details at a Glance

Quick answer: At a glance: 1,400 sq. ft. covered area (ground + first floor) on a 21 ft × 38 ft (3.5 marla) plot, a double storey layout plus a mumty on the roof, 3 bedrooms all with attached bathrooms, a covered terrace on the first floor, and a mumty with its own store, bath and open roof deck.

Ground Floor Layout – 1 Bedroom, Lounge, Kitchen & Porch

Quick answer: The ground floor of this 3.5 marla house plan holds 1 bedroom (11'-11½"×11'-0") with its own attached bathroom, a kitchen, a lounge, a covered porch, a front lawn and a side passage — with the staircase to the first floor starting on this level.

The ground floor is designed as a complete entry-level living space on a compact footprint. A single bedroom, 11'-11½"×11'-0", sits toward the rear of the plan with its own 7'-0"×5'-0" attached bathroom, keeping it private from the main entrance. A 10'-9"×14'-10½" lounge anchors the floor as the main sitting area, opening onto the entrance side, while a 6'-0"×6'-4½" kitchen sits just off the stair lobby for easy access from both the lounge and the staircase.

Outside, an 8'-0"×10'-6" covered porch and a 5'-0"-wide front lawn give the house a welcoming approach from the main gate, and a 5'-0"-wide side passage runs along the plot for access and light. The 8'-0"×10'-2" stair lobby connects straight through to the first floor.

First Floor Layout – 2 Bedrooms, Combined Lounge/Kitchen & Covered Terrace

Quick answer: The first floor of this double storey house design carries 2 bedrooms (13'-1½"×10'-0" and 12'-1½"×8'-11½", each with its own attached bathroom), a combined lounge/kitchen, and a covered terrace — reached by the stair lobby, which continues up to the mumty.

Upstairs, two bedrooms sit on either side of a central combined lounge/kitchen (16'-6"×6'-6½"), each with its own attached bathroom — a 6'-0"×6'-4½" bath for the 13'-1½"×10'-0" bedroom, and a 7'-0"×5'-0" bath for the 12'-1½"×8'-11½" bedroom. Keeping the lounge and kitchen as one combined space, rather than two separate rooms, is what makes a full second living area possible on a plot this narrow.

A covered terrace opens off the right-hand bedroom, giving the first floor its own outdoor space with room for planters, while a low roof section on the left (over part of the ground floor porch) keeps that side of the elevation lower and adds visual variation to the front design. The 6'-0"×10'-2" stair lobby here connects both down to the ground floor and up to the mumty.

The Mumty & Roof – A Proper Third Level, Not Just a Stair Box

Quick answer: The mumty on top of this 3.5 marla house design isn't just a stair-head box — it includes an 8'-0"×6'-9" store room and a small 2'-7½"×5'-0" bath alongside the 8'-0"×11'-2" stair landing, opening onto a large open roof terrace with a skylight and dedicated space for an overhead water tank.

A mumty is a small enclosed structure built on the roof of a house — typically housing the stair head so the staircase doesn't just dead-end in the open air, and often doubling as extra storage. This house plan makes good use of that space: alongside the stair landing, there's a genuine 8'-0"×6'-9" store room for household overflow, and a compact 2'-7½"×5'-0" bath, which is a useful addition for anyone spending time on the roof for laundry, gardening, or storage runs. A skylight brings natural light down into the stair area below, and a marked space for the overhead water tank (O.H.W.T.) means the roof layout is planned around it rather than the tank being an afterthought. The rest of the roof is left open as a large terrace — genuinely usable outdoor space at the very top of the house, not just leftover space around a water tank.

What You Get When You Buy This House Plan

When you buy this house plan from Ghar Plans, you receive the 2D house map covering the ground floor, first floor and mumty/roof level, plus the 3D front elevation shown on this page, ready to share with your contractor or use for approval purposes. If your project needs more than the house map and elevation — full working drawings, submission drawings for your development authority, or structural drawings — these are available as separate services, and our team can advise exactly what you'll need before construction starts. Use our free construction cost calculator to estimate the cost of building a home this size, or contact our team directly for a full construction quotation.

3.5 Marla, Double Storey House Plan – Price

Quick answer: House plans at Ghar Plans are priced as a small, one-time cost rather than a private architect's ongoing fees. You'll find the exact price for this 3.5 Marla, double storey house plan at the top of this page.

This house plan is priced the same way as our other ready-made designs: a small, one-time cost instead of the far higher cost of hiring a private architect for a fully custom design. Given its compact size, this plan sits toward the more affordable end of our pricing. You'll find the current price at the top of this page. If you'd like the layout customised — a different elevation style, an adjusted room split between floors, or a different mumty layout — contact our team for a customisation quote, or check our pricing page for our full range of design and drawing services.

Why Buy This House Plan from Ghar Plans

Ghar Plans (GP Design and Construction) is a Pakistani house architectural design, interior design, construction, and building material supply company, headquartered in Lahore with completed residential, commercial, and corporate projects across cities in Punjab. Beyond ready-made designs like this 3.5 Marla, double storey house plan, we offer 2D and 3D front elevation, working drawings, submission drawings, and full construction services if you decide to build — so the same team that designed your house plan can also build it.

We also share real construction knowledge on our YouTube channel, GP Design and Construction, trusted by over 140,000 subscribers who follow our house designs, construction tips, and project walkthroughs — so you can see our work and process before you buy. And if this particular layout isn't quite right for your plot, explore our other small-plot house plans below, or use our free construction cost calculator to budget your full project.

Explore More House Plans at Ghar Plans

•    New 3.5 Marla House Design in Pakistan & India — a more general 3.5 Marla overview with flexible 2–3 bedroom layout options

•    Luxurious 3 Bedroom 3 Marla House Design (18ft x 38ft) — a slightly narrower, triple storey option with no bedroom on the ground floor

•    3 Marla House Design with 3 Bedrooms Having Attached Bathrooms — a similar double storey, 3 bedroom layout on a slightly larger plot

•    2.5 Marla House Plan with 3 Bedrooms — a smaller, more compact option

•    Browse All House Plans in Pakistan


Frequently Asked Questions


How many square feet is a 3.5 Marla plot?

Using the standard 225 sq. ft. per Marla conversion, 3.5 Marla works out to 787.5 sq. ft. This plan's actual plot dimensions are 21 ft × 38 ft (798 sq. ft.) — the normal rounding you'll see on a real 3.5 Marla plot rather than an exact textbook size.

Is this a single storey or double storey house design?

This is a double storey (double story) house design — a ground floor and a first floor — plus a mumty on the roof housing the stair landing, a store room and a small bath, on top of an open roof terrace.

What is a mumty, and why does this 3.5 marla house have one?

A mumty is a small enclosed room built on the roof of a house, most often housing the stair head so the staircase doesn't dead-end in the open air. This house plan's mumty also includes a store room and a small bath, alongside a large open roof terrace with a skylight and space for an overhead water tank.

Does every bedroom in this 3.5 marla house plan have an attached bathroom?

Yes. All 3 bedrooms — 1 on the ground floor and 2 on the first floor — have their own attached bathroom.

Can I see this 3.5 marla house design in 3D?

Yes. A 3D front elevation is included with this house plan, shown at the top of this page, so you can see exactly how the finished front design will look before you build.

Are there pictures of this 3.5 marla house design?

Yes — the front elevation render and floor plan images for the ground floor, first floor and mumty are all shown on this page, so you can see the complete design before you buy.

What does the front design of this 3.5 marla house look like?

The front elevation is modern, with a mumty set back from the main façade, a covered terrace on the first floor, and a mix of covered and low-roof sections that give the narrow 21 ft-wide front a bit of visual variation rather than a flat, single-level façade.

Where can I see more 3.5 marla house map design samples?

This page's “Explore More House Plans” section links to our other 3 and 3.5 Marla designs, and our full house plans library covers a wide range of sizes if you'd like to compare more samples before choosing.

What's the difference between a "double story" and "double storey" house plan?

Nothing for this page — both spellings describe the same design: a ground floor and a first floor connected by an internal staircase, with a mumty on the roof above.

Is this considered a modern 2 story or 2 storey house design?

Yes. This is a modern double storey (2 storey / 2 story) house design, with a contemporary front elevation and a mumty rather than a flat, bare roof.

Can the floor plan or elevation of this house be customised?

Yes. Our design team can adjust the room layout, the elevation style, or the mumty's size and features, for an additional customisation fee.

What do I get when I buy this house plan?

You receive the 2D house map for the ground floor, first floor and mumty/roof level, and the 3D front elevation. Working drawings, submission drawings, and construction services are available separately if you decide to build.

How much does this 3.5 Marla, double storey house plan cost?

House plans at Ghar Plans are priced as a small, one-time cost rather than hiring a private architect; given this design's compact size, it sits toward the more affordable end of our pricing — you'll find the current price at the top of the page. Contact our team for customisation pricing or a full construction quote.

Ready to Build Your 3.5 Marla Home?

A small, narrow plot doesn't have to mean a cramped or unfinished-feeling house. This double storey design gives you 3 bedrooms all with attached baths, a covered terrace, and a genuine mumty with its own store and bath — all in one ready-made 3.5 Marla plan with a modern front elevation. Buy this plan today, or message our team on WhatsApp if you'd like the layout customised to your exact plot before you order.