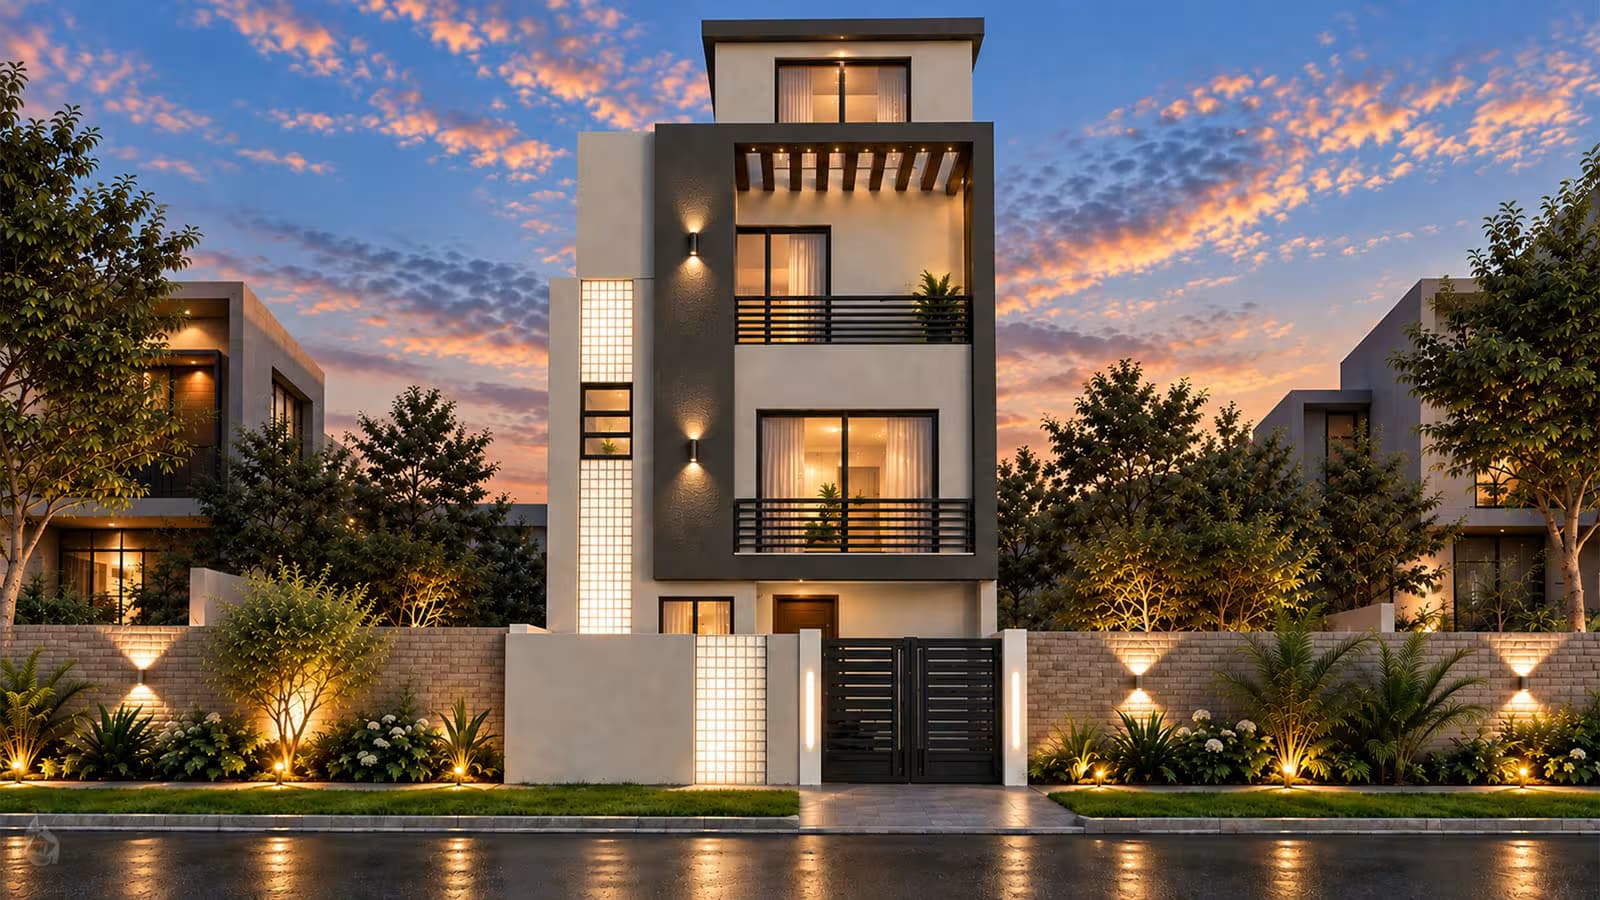
3.5 Marla House Plan – 4 Bedroom Triple Storey House Design
Overview
Finding a 4 bedroom house plan for a small plot is hard. Most 3 to 4 Marla designs stop at 2 or 3 bedrooms. This 3.5 marla house plan solves that by building up: three full living floors, each planned around the family, and a roof level you can actually use.
Quick answer: This 3.5 marla house plan is a modern triple storey house with 4 bedrooms, each with an attached bathroom: 1 on the ground floor, 2 on the first floor and 1 on the second floor. It also has 2 kitchens, 2 lounges, a sitting area, a porch, a front lawn, a balcony, a large second-floor terrace and a roof level with a pergola, low terrace and overhead water tank.
On a plot of about 787.5 sq. ft., the ground floor has 1 bedroom, a kitchen, a sitting area, a porch, a front lawn and a side passage. Below you will find each floor explained, what the design costs, what you receive when you buy it, and answers to common questions.
3.5 Marla House Design – Key Details
Quick answer: 3.5 Marla plot (787.5 sq. ft.), triple storey plus a usable roof level, 4 bedrooms, 4 attached bathrooms, 2 kitchens, 2 lounges, a sitting area, a balcony, a terrace, a front lawn and a porch.
Detail | Specification |
|---|---|
Plot size | 3.5 Marla — 787.5 sq. ft. at 225 sq. ft. per Marla |
Floors | Ground + first + second floor, plus a roof level (mumty) with pergola |
Bedrooms | 4 — 1 ground floor, 2 first floor, 1 second floor |
Bathrooms | 4 attached bathrooms, one per bedroom |
Kitchens | 2 — ground floor and first floor |
Living spaces | Sitting area (ground), lounge (first), lounge (second) |
Outdoor spaces | Front lawn, porch, side passage, first-floor balcony, second-floor terrace, roof terrace with pergola |
Storage and services | Store on the second floor, overhead water tank on the roof |
Drawings | Full home plan drawing set for every floor, plus 2D and 3D front elevation |
Best for | A family of 5–8, a joint family, or owners who want to rent out a floor |
Plot Size: How Big Is 3.5 Marla?
Quick answer: 3.5 Marla is 787.5 sq. ft. (87.5 sq. yards) at the standard 225 sq. ft. per Marla used by most housing societies. In older parts of Lahore, where 1 Marla is often counted as 272.25 sq. ft., 3.5 Marla comes to about 953 sq. ft.
Check which Marla size your plot uses before you buy any plan. If your plot is larger or a different shape, our design team can adjust this 3.5 marla house design to fit it while keeping the same 4-bedroom layout.
Ground Floor – 1 Bedroom, Kitchen, Sitting Area and Front Lawn
Quick answer: The ground floor has 1 bedroom with an attached bathroom, a kitchen, a sitting area, a stair lobby, a porch, a front lawn and a side passage.
The ground floor is the family's everyday base. The bedroom here suits elderly parents who should not climb stairs. The sitting area welcomes guests, and the kitchen sits close to it for easy serving. At the front, a porch and a small front lawn give the house a green entrance, and a side passage gives access to the back of the plot without walking through the rooms.
First Floor – 2 Bedrooms, Second Kitchen, Lounge and Balcony
Quick answer: The first floor has 2 bedrooms with attached bathrooms, a kitchen, a lounge, a stair lobby and a front balcony.
The first floor works almost as a separate home. With its own kitchen and lounge, it suits a married son's family, or you can rent it out for monthly income. The balcony at the front brings in light and fresh air and adds depth to the home front design.
Second Floor – Fourth Bedroom, Lounge, Store and Large Terrace
Quick answer: The second floor has 1 bedroom with an attached bathroom, a lounge, a stair lobby, a store and a large terrace.
The second floor completes the 4 bedroom floor plans. It gives one bedroom a private lounge, which makes it a good space for grown-up children, a guest suite, or a home office. The store keeps household items out of sight, and the large terrace is an open space for evenings, drying clothes or potted plants.
Roof Level – Pergola, Low Terrace and Water Tank
Quick answer: The roof level (mumty) has a stair lobby, an open roof area, a low terrace, a pergola and an overhead water tank.
Most small houses leave the roof empty. This design turns it into a real outdoor space with a pergola for shade and a low terrace for sitting, while the overhead water tank sits neatly on the mumty.
Is This a 4 Story House?
Quick answer: It has three living floors (ground, first and second) and a fourth, usable roof level with a pergola and terrace. That is why it is often searched as a 4 story house, though strictly it is a triple storey house with a roof terrace.
If you are looking for a 4 story house on a small plot, this plan gives you four usable levels without the extra cost of a fourth enclosed floor. Before you build, check the height and storey rules of your development authority (LDA, CDA, RDA or your housing society). Our submission drawings service can prepare the approval drawings for you.
Modern Home Front Design
Quick answer: The front elevation is modern, with balconies, warm exterior lighting and front landscaping, designed to look good on a narrow 3.5 Marla frontage.
A tall, three-storey front can look heavy on a small plot. This home front design breaks it up with balconies on the upper floors and warm lighting that gives the house a welcoming look at night. The front lawn softens the base of the building. You can ask our team to change colours, materials or finishes while keeping the same layout.
Why Choose This 4 Bedroom House Plan
4 bedrooms, 4 attached bathrooms — every bedroom has its own bathroom
2 kitchens — the first floor can run as a separate home or rental portion
A bedroom on the ground floor — suitable for elderly parents
Outdoor space on every level — lawn, balcony, terrace and pergola roof
Room for a growing family on only 3.5 Marla
Complete home plan drawing set — ready to hand to your contractor
Customisable — layout, room sizes and elevation can be adjusted to your plot
What You Get When You Buy This House Plan
When you buy this 3.5 marla house plan, you receive the complete set of architectural drawings as downloadable digital files: layout plans for every floor and the roof, 2D elevation, 3D elevation, door and window schedule, foundation details, working drawings, boundary wall drawing, excavation drawing, stair detail, section drawings, electrical drawings, plumbing drawings, schedule of construction and a rendered layout. Submission drawings and structural drawings are available as separate services.
Price and Customisation
Quick answer: This 3.5 marla house design is sold as a ready-made plan at a small one-time price, shown at the top of this page. Custom changes are quoted separately.
If you want changes, such as a different elevation, a garage instead of the lawn, or a layout fitted to your exact plot, contact our team for a customisation quote or see our pricing page.
Cost to Build a 3.5 Marla Triple Storey House
Quick answer: The cost depends on your city, materials and finishing level. Our 3.5 Marla construction cost guide gives full estimates for single, double and triple storey houses, and our free construction cost calculator gives a quick estimate for your own plot.
Read the Total Cost of Constructing a 3.5 Marla House guide for a full breakdown. If you want Ghar Plans to build the house as well, contact us for a construction quotation.
Why Buy from Ghar Plans
Ghar Plans (GP Design and Construction) is a Lahore-based house design, interior design, construction and building material company, with residential, commercial and corporate projects across Punjab. The same team that draws your home plan drawing can also prepare submission drawings and build your house. Our YouTube channel, GP Design and Construction, has around 140,000 subscribers who follow our designs, site visits and construction tips.
Frequently Asked Questions
How many bedrooms does this 3.5 Marla house plan have?
It has 4 bedrooms, each with an attached bathroom: 1 on the ground floor, 2 on the first floor and 1 on the second floor.
How many floors does this 3.5 Marla house design have?
Three living floors (ground, first and second) plus a usable roof level with a pergola, low terrace and water tank.
Is this a 4 story house?
It has four usable levels, which is why people search for it as a 4 story house. Strictly, it is a triple storey house with a roof terrace, not four enclosed floors.
How many square feet is 3.5 Marla?
787.5 sq. ft. (87.5 sq. yards) at 225 sq. ft. per Marla, or about 953 sq. ft. where 1 Marla is counted as 272.25 sq. ft.
Does this 4 bedroom house plan have two kitchens?
Yes. There is a kitchen on the ground floor and another on the first floor, so the first floor can work as a separate unit.
Is there parking in this design?
The ground floor has a porch at the front. If you need a proper car garage, our team can adjust the front of the layout.
What is included in the home plan drawing set?
Layout plans for every floor, 2D and 3D elevations, working drawings, schedules, foundation, section, electrical and plumbing drawings, and a rendered layout. Submission and structural drawings are separate services.
Can I change the home front design?
Yes. Colours, materials and elevation details can be customised without changing the floor plans.
Can I build three storeys on a 3.5 Marla plot?
In many housing schemes you can, but rules differ by authority and society. Check with your development authority before you start; our team can prepare the submission drawings for approval.
How much does it cost to build this house?
It depends on your city and finishes. See our 3.5 Marla construction cost guide or use our free construction cost calculator.
Ready to Build Your 4 Bedroom Home?
This 3.5 marla house plan gives you 4 bedrooms, 2 kitchens, outdoor space on every level and a modern front, all on a small plot. Buy the plan today, or message our team on WhatsApp to have it adjusted to your plot.