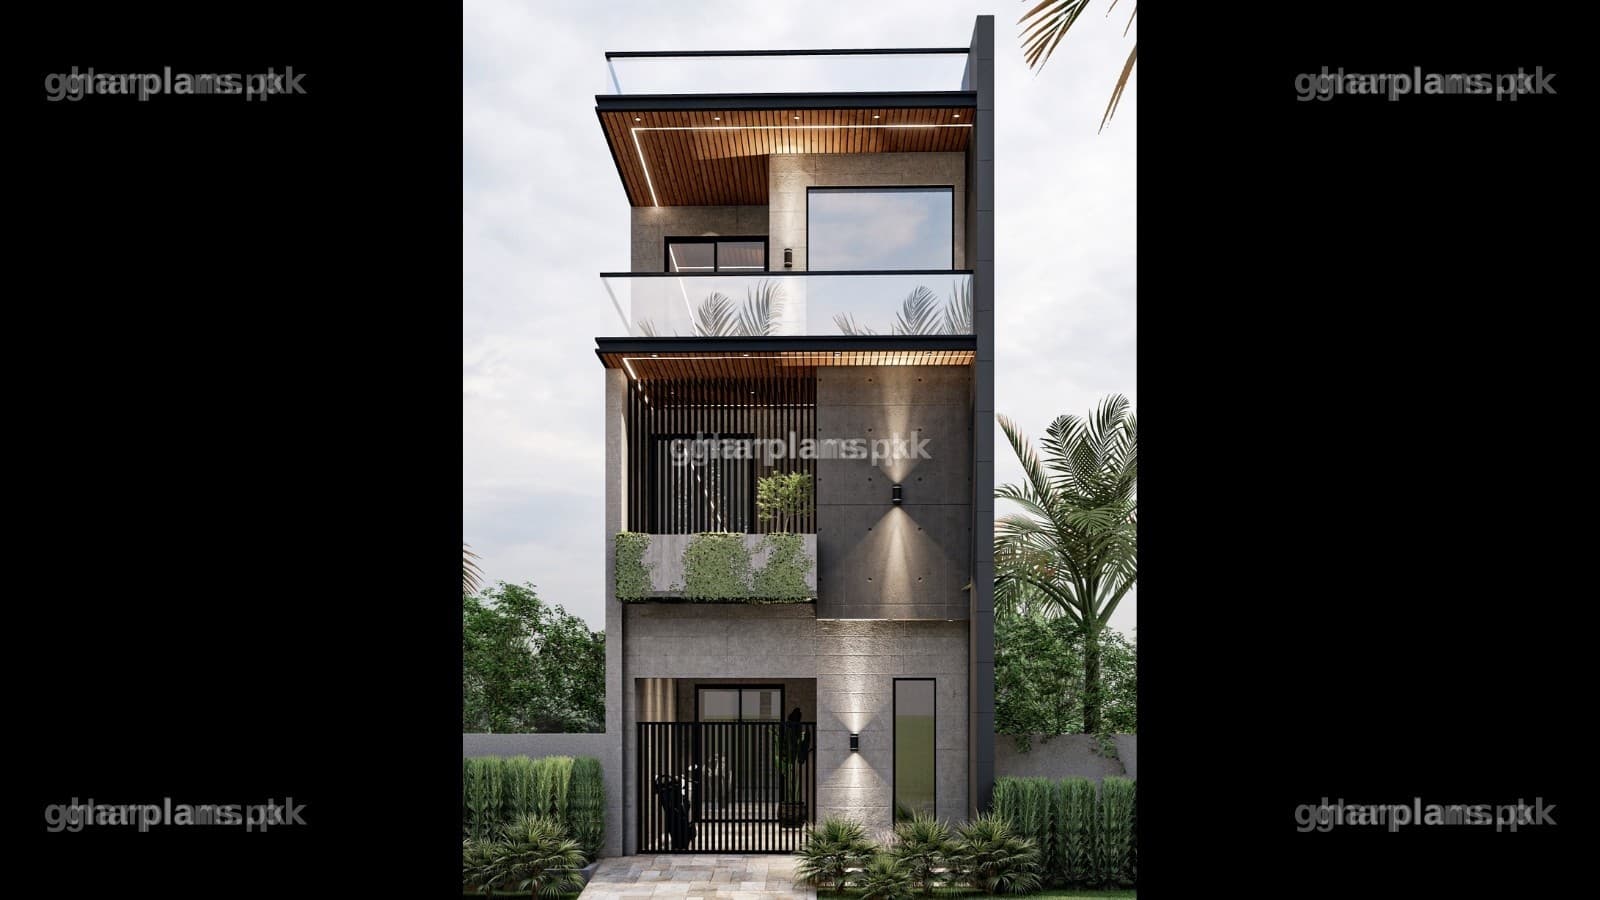
3 Marla House Design in Pakistan – 3 Bedroom, 18x38 Ft
Overview
If you're comparing 3 Marla house design options and want real bedroom privacy rather than bedrooms crowded onto a single floor, this 3 Marla house is built around exactly that brief: every one of its 3 bedrooms gets its own upper floor, with the ground level kept entirely for shared living space.
What makes this 3 Marla house design in Pakistan worth a closer look isn't just the bedroom count — it's how the floors are split: rather than squeezing bedrooms in wherever they fit, this 3 Marla house plan dedicates the entire ground floor to shared living (the living room, dining area, kitchen, powder room and car porch) and keeps every bedroom on a private upper floor. Whether you're checking this 3 Marla house design 18 x 38 against your own plot, looking at this 3 Marla house design 3d in Pakistan before deciding, or comparing it to a simple 3 Marla house design, this page covers what's confirmed about the layout, what's included, and what it costs to buy from Ghar Plans.
3 Marla House Design 18 x 38: Plot Size Explained
Unlike some plot-size mismatches we've flagged on other pages, this one is a minor rounding difference rather than a real discrepancy: 18ft × 38ft comes to 684 sq. ft., just 9 sq. ft. over the standard 675 sq. ft. 3 Marla figure — well within normal variation for how frontage and depth get listed. We've used the 18ft × 38ft dimensions exactly as the live page states them.
Ground Floor – Open Living, Kitchen & Car Porch
Keeping the entire ground floor free of bedrooms is a deliberate choice: the open-plan living room and dining area give the household a genuine shared space right at the entrance, the kitchen sits close by for easy access, and a powder room means guests don't need to use a bedroom's ensuite bathroom. The car porch doubles as the main entrance approach, making arrival and everyday parking part of the same simple routine.
First Floor – 2 Ensuite Bedrooms & a Mini Lounge
Above the open ground floor, the first floor adds two bedrooms, each with an attached bathroom — genuine ensuite privacy rather than a shared family bathroom. A mini lounge on this floor gives the household a second, quieter sitting space, separate from the more public living and dining area downstairs.
Second Floor – A Private Bedroom, Terrace & Mini Kitchenette
The top floor is built as its own private zone: a third bedroom with an attached bathroom sits alongside a spacious front terrace, and a mini kitchenette means this floor can function almost independently — useful for a grown child, an elderly parent, or simply extra privacy for whoever uses this level.
3 Marla House Design in 3D
A flat 2D layout only tells part of the story, which is why this design's drawing package includes a full 3 Marla house design 3d front elevation — a modern look built around neutral colours and textures, so you can see exactly how the finished front of the house will look before construction starts.
Is This a Simple 3 Marla House Design?
Not every buyer wants the same thing from a 3 Marla house plan — some want maximum features on a small plot, others want the most straightforward layout possible. This design leans toward the first: three private ensuite bedrooms, a powder room, a mini lounge and a mini kitchenette, all packed into a triple storey layout. If a simple 3 Marla house design is genuinely what you're after, browse our other 3 Marla options below or contact our team, and we'll point you to the layout that fits best.
Why This 3 Marla House Design Works
⦁ Every bedroom has its own upper floor — genuine privacy, not bedrooms crowded onto one level
⦁ 3 ensuite bedrooms — all 3 with their own attached bathroom, no sharing
⦁ A powder room on the ground floor — guests don't need to use a bedroom's bathroom
⦁ A car porch as the main entrance — everyday parking and arrival built into one approach
⦁ A mini lounge and a mini kitchenette — genuine extra function on the upper floors, not just bedrooms
⦁ A full 3D front elevation — see the complete 3 Marla house design 3d before you build
⦁ A genuinely customisable house — adjust the layout or elevation to fit your own 18x38 plot
What You Get When You Buy This House Plan
When you buy this house plan from Ghar Plans, you receive the complete set of architectural designs, delivered as downloadable digital files: the 2D flooring plan (layout plan) for the ground, first and second floor, the 2D and 3D front elevation, working drawings, door and window schedule, foundation details, boundary wall drawing, excavation drawing, stair detail, section drawings, electrical drawings, plumbing drawings, schedule of construction, and a rendered layout — everything you need to hand to your contractor. Submission drawings for your development authority and structural drawings remain available as separate add-on services; our team can advise exactly what you'll need before construction starts. Use our free construction cost calculator to estimate the cost of building a home this size, or contact our team directly for a full construction quotation.
3 Marla House Design – Price & Customisation
This house plan is priced the same way as our other ready-made designs — a small one-time cost, with the full set of architectural designs delivered digitally as soon as you buy. If you'd like the layout adjusted to your exact plot — a different front elevation style, changes to the room layout, or an adjusted flooring plan split between floors — contact our team for a customisation quote, or check our pricing page for our full range of design and drawing services.
Why Buy This House Plan from Ghar Plans
Ghar Plans (GP Design and Construction) is a Pakistani house architectural design, interior design, construction, and building material supply company, headquartered in Lahore with completed residential, commercial, and corporate projects across cities in Punjab. Beyond ready-made designs like this 3 Marla house design, our in-house interior designers can help you plan the space further — finishes, layout tweaks, and furniture planning once construction is underway — and we offer 2D and 3D front elevation for homes, working drawings, submission drawings, and full construction services if you decide to build.
We also share real construction knowledge on our YouTube channel, GP Design and Construction, trusted by over 140,000 subscribers who follow our house designs, construction tips, and project walkthroughs — so you can see our work and process before you buy. And if this particular layout isn't quite right for your plot, explore our other 3 Marla designs below, or use our free construction cost calculator to budget your full project.
Frequently Asked Questions
How many bedrooms does this 3 Marla house design have, and where are they?
3 bedrooms in total, all on the upper floors — 2 on the first floor and 1 on the second floor — each with its own attached bathroom. There's no bedroom on the ground floor.
What are the dimensions of this 3 Marla house design?
18ft × 38ft, which works out to approximately 684 sq. ft. — very close to a standard 3 Marla plot (675 sq. ft.), a difference of about 9 sq. ft.
Is this a simple 3 Marla house design?
Not quite — it's a feature-rich, triple storey layout with a powder room, a mini lounge, a mini kitchenette and three ensuite bedrooms. For a genuinely simpler layout, see our New 3 Marla House Map with Double Floor page instead.
Is this 3 Marla house design available in 3D?
Yes — a full 3D front elevation is included alongside the 2D flooring plan for all three levels, so you can see the complete look before you buy.
Does this 3 Marla house have parking?
Yes — a car porch, which also serves as the main entrance to the house.
Is there a powder room in this design?
Yes — a powder room is included on the ground floor, separate from the three ensuite bathrooms upstairs.
What is a "mini lounge" and a "mini kitchenette" in this design?
The mini lounge is a smaller, private sitting space on the first floor, separate from the main living room downstairs. The mini kitchenette is a small kitchen space attached to the second-floor terrace, useful for tea, light cooking, or a more independent top floor.
How is this different from Ghar Plans' other 3 Marla house designs?
This is currently the only 3 Marla design on the site built as a genuine triple storey, with every bedroom on its own upper floor and none on the ground level — most of our other 3 Marla designs are double storey with a bedroom on the ground floor or a mumty on the roof.
Can I get interior design help with this house plan?
Yes. Beyond the architectural drawings, our interior designers can help with finishes, layout tweaks, and furniture planning once construction is underway.
What do I get when I buy this house plan?
You receive the complete architectural designs as downloadable digital files — the 2D flooring plan for all three levels, 2D and 3D front elevation, working drawings, schedules, foundation and section drawings, electrical and plumbing drawings, and a rendered layout. Submission drawings and structural drawings are available separately if your project needs them.
Can the floor plan or elevation be customised further?
Yes. Our design team can adjust the room layout, elevation style, or specific flooring plan split for an additional customisation fee — contact our team for a quote.
How much does this 3 Marla house design cost?
House plans at Ghar Plans are priced as a small, one-time cost — you'll find the current price for this plan at the top of the page.
Ready to Build Your 3 Marla Home?
This 3 Marla house design puts privacy first — 3 ensuite bedrooms, each on its own upper floor, with the entire ground floor kept for shared living, a powder room and a car porch. With a mini lounge, a mini kitchenette, and a full 3D front elevation included, plus the option to bring in our interior designers once construction starts, it's a strong choice if you want more from a small 3 Marla house plan than a basic layout offers. Buy this house plan today, or message our team on WhatsApp if you'd like the layout customised before you order.