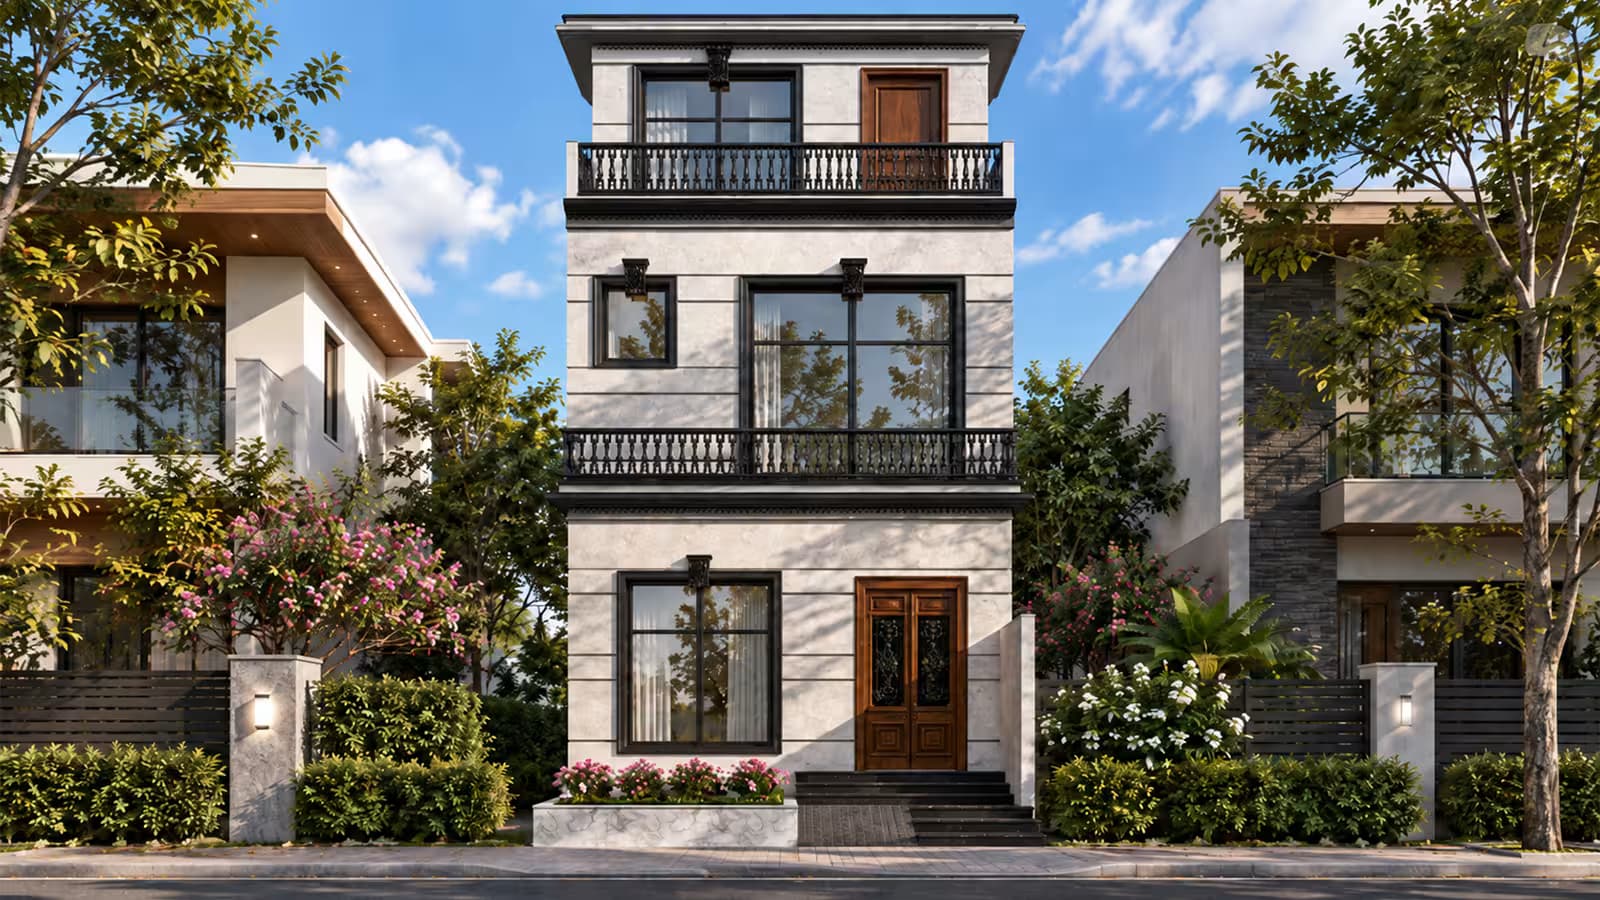
3 Marla Classical House Design – 3 Bedroom House Plan in Pakistan
Overview
Most 3 marla house plans on a small footprint end up choosing between a genuinely private layout and an interesting-looking front — this one doesn't make you pick. It's a classical-style 3 marla house plan in Pakistan: a white stone facade with black railings and a balcony, built around the same well-proven 1-bedroom-downstairs, 2-bedrooms-upstairs layout used on a couple of our other small-plot designs, just finished differently.
Three bedrooms in total — every one of them with its own attached bathroom — are split across a double storey layout with a mumty on the roof: 1 bedroom on the ground floor, 2 on the first floor, and a functional roof-level mumty with its own store, patio and balcony above that. It's a genuinely three-level home, which is exactly why designs like this get searched as three story house plans, even though it's built as 2 full floors plus a mumty rather than three complete floors of equal size.
Quick answer: This is a classical-style 3 marla house — a double storey design with a mumty on top, priced at Rs. 200–5000. It has 3 bedrooms in total (1 on the ground floor, 2 on the first floor, all with attached baths), a lounge and patio on both main floors, a lawn on the ground floor, a balcony on the first floor, and a mumty with its own store, roof area, patio and balcony. A complete 3d of the house is included with 2D floor plans for all three levels.
Whether you found this page searching for three bedroom house floor plans, a compact 3 bedroom house layout, or you're comparing architectural designs for homes more broadly before choosing a plot size, this page covers exactly what's confirmed about the layout, what makes it "classical," what's included, and what it costs to buy from Ghar Plans.
3 MARLA CLASSICAL HOUSE DESIGN – KEY DETAILS AT A GLANCE
Quick answer: At a glance: a 3 marla house (approx. 675 sq. ft.) with a classical white stone facade and black railings, built as a double storey plus mumty — 3 bedrooms total, all with attached baths, plus a lounge and patio on both main floors, a lawn, a balcony, and a mumty with its own store and roof area.
Detail | Specification |
|---|---|
Project name | 3 Marla Classical House Design |
Style | Classical — white stone facade, black railings and balcony |
Plot size | 3 Marla (approx. 675 sq. ft., using the standard 225 sq. ft.-per-Marla conversion) |
Floors | Double storey (ground + first floor), plus a mumty on the roof |
Bedrooms | 3 total — 1 on the ground floor, 2 on the first floor, all with attached bathrooms |
Ground floor | 1 bedroom (attached bath), lounge, kitchen, stair lobby, patio, lawn |
First floor | 2 bedrooms (attached baths), lounge, stair lobby, patio, balcony |
Mumty floor | Store, stair lobby, roof area, patio, balcony |
Drawings included | 2D floor plans for all 3 levels + 3D front elevation |
Price | Rs. 200–5,000 |
Best suited for | Buyers who want a 3 marla house plan in Pakistan with a classical facade rather than a modern one, in the same proven 1+2-bedroom layout family as our other small-plot designs |
IS THIS A 3 STORY HOUSE?
Quick answer: In everyday terms, yes — this house has three distinct usable levels (ground floor, first floor, and a mumty), which is exactly why homes like this get searched as a 3 story house or one of Pakistan's three story house plans. Technically, though, it's a double storey design with a mumty on top, not a full triple storey with three complete floors of equal size.
It's worth answering this one directly, because the honest answer sits between two common searches. A mumty is a small, enclosed roof-level structure — on this design, a store, a stair lobby, a roof area, a patio and a balcony — and it's genuinely usable space, but it isn't a full floor the way the ground and first floors are, and it carries no bedroom of its own. That's different from a true triple storey house, where all three floors are complete, similarly-sized levels. If you specifically want a genuine three-full-floor 3 marla house, our Luxurious 3 Bedroom 3 Marla House Design (18x38) is a real triple storey with all 3 bedrooms upstairs across two separate upper floors. This design here is the double-storey-plus-mumty version — still a genuinely three-level home in daily use, just built the more common way most compact Pakistani homes add a third level.
GROUND FLOOR – BEDROOM, LOUNGE, KITCHEN & LAWN
Quick answer: The ground floor of this 3 marla house holds 1 bedroom with an attached bath, a lounge, a kitchen, a stair lobby, a patio and a lawn.
The ground floor is built to feel complete on its own: a bedroom with its own attached bathroom sits alongside a lounge for everyday sitting, a kitchen for cooking, and a patio and lawn that bring in outdoor space right at entry level. The stair lobby keeps the staircase to the upper floors out of the main living areas rather than cutting through them.
FIRST FLOOR – 2 BEDROOMS, LOUNGE & BALCONY
Quick answer: The first floor of this 3 bedroom house layout adds 2 bedrooms, both with attached baths, plus a second lounge, a stair lobby, a patio and a balcony.
Above the ground floor, the first floor carries the other 2 bedrooms — both ensuite, giving the household genuine upstairs privacy. A second lounge on this floor means the upper level isn't just bedrooms and a corridor; it has its own sitting space, alongside a patio and a balcony that give this floor its own outdoor access rather than relying only on the ground floor's lawn.
MUMTY FLOOR – STORE, ROOF AREA & BALCONY
Quick answer: The mumty level of this 3 marla house adds a store, a stair lobby, a roof area, a patio and a balcony — genuine extra function on the roof rather than bare, unused space.
The mumty is where this design earns its "three level" character. Rather than leaving the roof as an empty slab around the stair head, this layout gives it a proper store room for storage, its own stair lobby, a usable roof area, and both a patio and a balcony — practical space for drying, storage, or simply a private spot above the rest of the house.
A CLASSICAL FRONT ELEVATION, NOT A MODERN ONE
Quick answer: This design's front elevation is finished in classical style — a white stone facade with black railings and a balcony — which is the main thing that sets it apart from other Ghar Plans designs with an almost identical room layout but a modern-style front.
Classical house design in Pakistan typically leans on light, neutral facade materials (stone, stucco or render in white, cream or beige tones), symmetry, and detailing like railings, balustrades and mouldings, rather than the flatter, minimal lines of a modern facade. This design's confirmed features — a white stone facade, black railings and a balcony — sit squarely in that classical tradition, giving the house a more traditional, ornamented street presence than a modern-style front would. If you're weighing a classical look for your own 3 marla house plan in Pakistan against a more contemporary one, this page's front elevation is a clear example of the classical option, and our modern-style siblings on the same 1+2-bedroom layout (linked below) are the direct comparison if you'd rather see the alternative.
ARCHITECTURAL DESIGNS FOR HOMES, BEYOND THIS ONE DESIGN
Ghar Plans' architectural designs for homes aren't limited to ready-made concepts like this one. Beyond this 3 marla house, our design team offers full customisation of the layout or elevation, 2D and 3D front elevation design, working drawings, and submission drawings for your development authority — everything from a small starter home like this one through to much larger residential and commercial projects. If this specific classical facade or room mix isn't quite right for your plot, our team can adapt it, or you can browse our other small-plot architectural designs for homes below.
SEE THE 3D OF THE HOUSE BEFORE YOU BUILD
Quick answer: Yes — a complete 3d of the house is included with this design, alongside 2D floor plans for the ground floor, first floor and mumty, so you can see the finished classical front elevation before construction starts.
A flat 2D layout only tells part of the story, which is why this design's drawing package includes a full 3D front elevation — the classical, white-stone-and-black-railing look shown at the top of this page — so you know exactly what the finished house will look like before you commit to building it.
WHY THIS 3 MARLA CLASSICAL HOUSE DESIGN WORKS
⦁ A genuinely classical facade — white stone and black railings, not a relabelled modern front
⦁ 3 ensuite bedrooms — every bedroom, on both floors, has its own attached bathroom
⦁ Three usable levels, not just two — a real mumty with a store, roof area, patio and balcony, on top of the ground and first floors
⦁ A lounge on both main floors — genuine sitting space upstairs and downstairs, not just bedrooms and a corridor
⦁ Outdoor space on every level — a lawn on the ground floor, a balcony on the first floor, and a patio plus balcony on the mumty
⦁ A complete 3D front elevation — see the finished 3d of the house before you build
⦁ Fully customisable — the layout or elevation can be adapted to your own plot
WHAT YOU GET WHEN YOU BUY THIS HOUSE PLAN
When you buy this house plan from Ghar Plans, you receive the complete set of architectural designs, delivered as downloadable digital files: the 2D floor plan (layout plan) for the ground, first and mumty floor, the 2D and 3D front elevation, working drawings, door and window schedule, foundation details, boundary wall drawing, excavation drawing, stair detail, section drawings, electrical drawings, plumbing drawings, schedule of construction, and a rendered layout — everything you need to hand to your contractor. Submission drawings for your development authority and structural drawings remain available as separate add-on services; our team can advise exactly what you'll need before construction starts. Use our free construction cost calculator to estimate the cost of building a home this size, or contact our team directly for a full construction quotation.
WHO THIS 3 MARLA HOUSE DESIGN SUITS
This design suits buyers who want a compact, budget-friendly 3 marla house but would rather have a classical, traditionally-styled front than a modern one — first-time home builders, small families wanting 3 separate ensuite bedrooms rather than shared rooms, or anyone comparing three bedroom house floor plans on a small plot before deciding on a design. It's equally relevant if you're simply browsing architectural designs for homes in the 3 Marla range and want to see a classical option alongside the more common modern-style designs.
WHY CHOOSE GHAR PLANS FOR YOUR 3 MARLA HOUSE DESIGN
Ghar Plans (GP Design and Construction) is a Pakistani house architectural design, interior design, construction, and building material supply company, headquartered in Lahore, with completed residential, commercial and corporate projects across cities in Punjab. Beyond ready-made architectural designs for homes like this 3 marla house, we offer full customisation, working drawings, submission drawings, and complete construction services — so the same team that designed this classical layout can also build it for you.
We also share real design and construction knowledge on our YouTube channel, GP Design and Construction, followed by around 140,000 subscribers, so you can see our work and our process before you commit to a design. And if this particular classical elevation isn't quite right for your plot, explore our other 3 Marla designs below, or contact our team directly to discuss your own 3 bedroom house layout.
FREQUENTLY ASKED QUESTIONS
What is the 3 Marla Classical House Design?
It's a 3 Marla (approx. 675 sq. ft.) house plan from Ghar Plans with a classical-style front elevation — a white stone facade with black railings and a balcony. It's built as a double storey design plus a mumty, with 3 bedrooms in total, all with attached bathrooms.
How many bedrooms does this 3 marla house have, and where are they?
3 bedrooms in total — 1 on the ground floor and 2 on the first floor — each with its own attached bathroom.
Is this a double storey house or a 3 story house?
Both descriptions are fair, depending on what you mean. It's built as a double storey design (ground + first floor) with a mumty on the roof — so technically 2 full floors plus a smaller roof-level structure, not three complete floors. In everyday terms, with three distinct usable levels, it's reasonable to call it a 3 story house — which is why it comes up in searches for three story house plans.
What is a mumty, and what does this house's mumty include?
A mumty is a small, enclosed structure built on the roof of a house, most often housing the stair head so the staircase doesn't dead-end in the open air. This house's mumty includes a store, a stair lobby, a roof area, a patio and a balcony.
What are the dimensions of a 3 Marla plot?
Using the standard 225 sq. ft.-per-Marla conversion, a 3 Marla plot works out to approximately 675 sq. ft. This specific page doesn't state an exact frontage and depth, so treat this as a standard estimate until confirmed.
What makes this a "classical" house design rather than a modern one?
Its front elevation is finished in classical style — a white stone facade with black railings and a balcony — giving it a more traditional, ornamented look than the flatter, minimal lines of a modern facade. Ghar Plans offers this same room layout with a modern-style elevation too, if you'd rather compare the two.
Can I see the 3D of this house before I buy?
Yes — a complete 3D front elevation is included alongside the 2D floor plans for the ground floor, first floor and mumty, so you can see the finished classical look before you build.
Does Ghar Plans only provide the design, or can you construct this house too?
Both. Ghar Plans designs and builds, so this same team can take you from this ready-made design through working drawings, submission drawings and full construction if you decide to build.
Can this 3 marla house plan be customised for my own plot?
Yes. Our design team can adjust the room layout, the elevation style, or specific details of this classical design for a customisation fee — contact our team for a quote.
How much does this 3 marla house design cost?
House plans at Ghar Plans are sold as an instant, ready-made design at a small one-time price — you'll find the exact price for this plan (Rs. 200–5,000) at the top of the live page.
Ready to Build This 3 Marla Classical House?
This 3 marla house brings together what most small-plot designs make you choose between: a genuinely classical front — white stone, black railings, a real sense of style — and a practical, 3-bedroom, three-level layout with a lounge, patio and outdoor space on every floor. With a complete 3d of the house included and the option to customise the layout or bring in Ghar Plans to build it, it's a strong starting point whether you're comparing three bedroom house floor plans, a compact 3 bedroom house layout, or architectural designs for homes more generally. Buy this house plan today, or message our team on WhatsApp if you'd like it customised before you order.