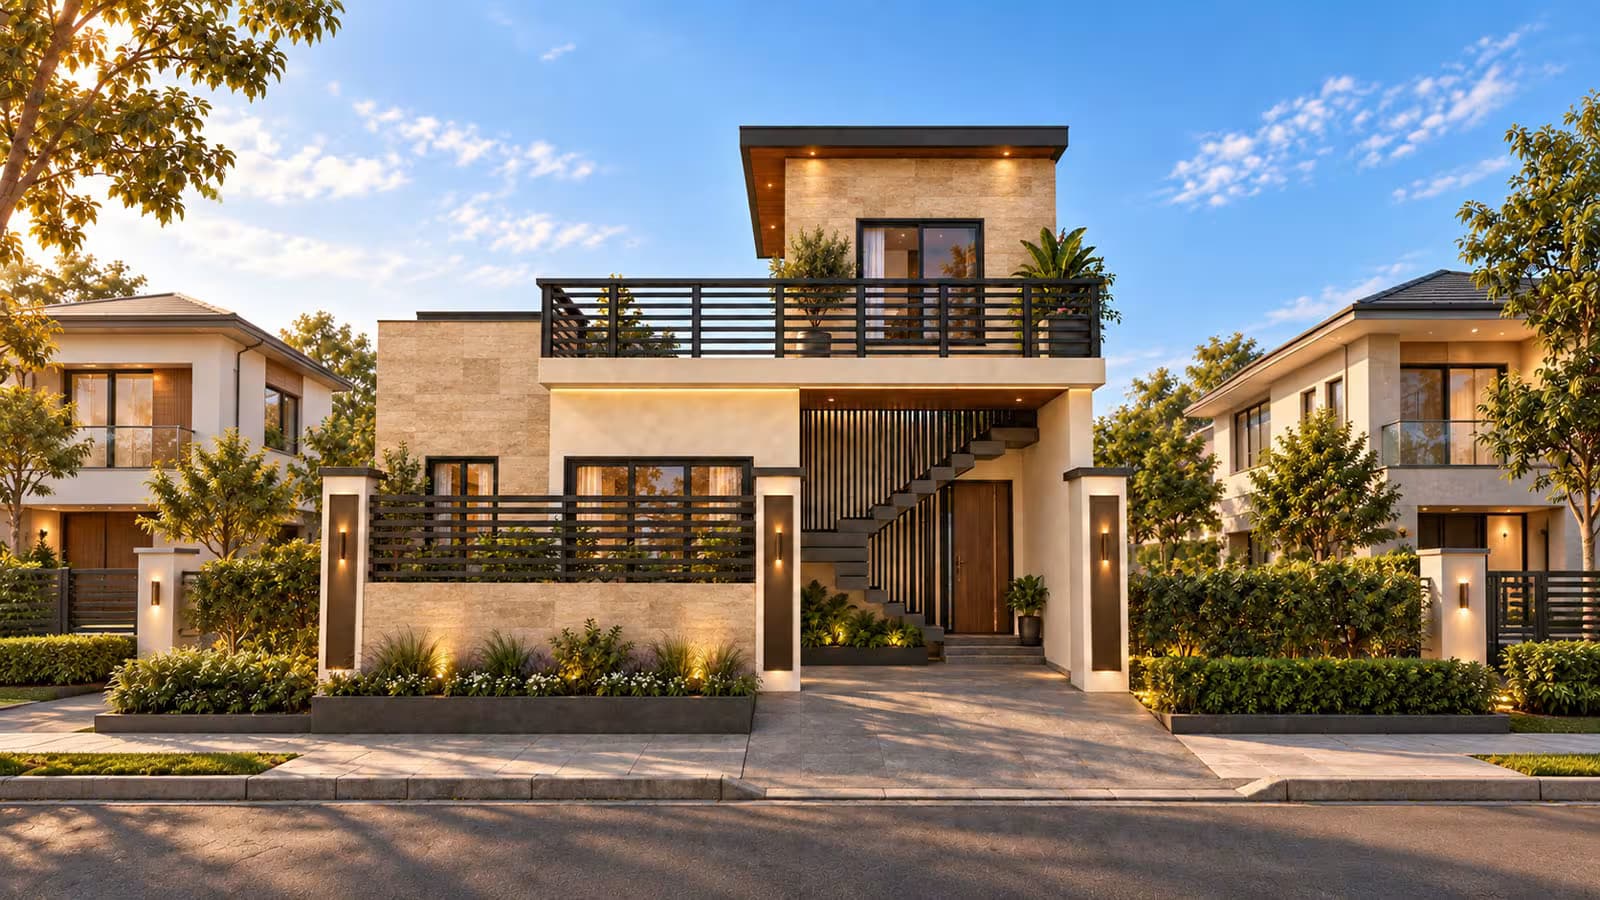
Modern 5 Marla single storey house design with mumty, front elevation, terrace railing and landscaping
1/3

30x40 House Plan – 5 Marla Single Storey 2 Bedroom Home Design

Rs. 200 - 5000

Overview

If you own a 1,200 sq ft plot and want a home that is simple to build, easy to maintain and comfortable for a small family, this 30x40 house plan is designed for exactly that. It is a single storey home design 5 marla families can build and live in completely on one level — no stairs to climb for everyday life, and no half-finished upper floor waiting for a second budget.

Quick answer: This is a single storey 30x40 house plan (1,200 sq ft, commonly treated as a 5 marla plot) with 2 bedrooms, bathrooms, a lounge, a kitchen, a garage and a patio on the ground floor. The roof has a mumty with a stair lobby, a store room and the overhead water tank area. You get complete 30x40 floor plans, a front elevation and working drawings when you buy it.

30x40 House Plan – Key Details at a Glance

Detail

Specification

Plot size

30 ft × 40 ft = 1,200 sq ft

Marla size

About 5 marla (5.3 marla at 225 sq ft per marla, the unit used in Lahore and most of Punjab)

Storeys

Single storey (ground floor) + roof mumty

Bedrooms

2

Bathrooms

Yes — shown on the ground floor plan

Living area

Lounge

Kitchen

1

Parking

Garage

Outdoor space

Patio

Mumty (roof level)

Stair lobby, store room, overhead water tank area

Future expansion

Staircase already built to the roof — ready for a first floor later

Ideal for

Small families, couples, retired parents, first homes, and rental units

Is a 30x40 Plot 5 Marla?

Quick answer: A 30x40 plot is 1,200 sq ft. In Lahore and most of Punjab, where 1 marla = 225 sq ft, that is about 5.3 marla, so it is sold and searched as a 5 marla plot. Where 1 marla = 272.25 sq ft is used, the same plot is about 4.4 marla.

That is why people look for this layout in two ways: Pakistani buyers usually search for a 5 marla house layout plan or home design 5 marla, while others search by size for a 30 40 house plan or 30x40 floor plans. Both searches point to the same 1,200 sq ft plot — and this design is drawn for it exactly, so you don't have to adapt a plan made for a 25x45 plot.

The Ground Floor – A Complete 2 Bedroom Home on One Level

On a 1,200 sq ft plot, it fits 2 bedrooms with bathrooms, a lounge, a kitchen, a garage for your car and a patio for fresh air and light — a practical 5 marla house layout plan without stairs to climb every day.

Quick answer: Everything a family uses daily is on the ground floor of this 30x40 house plan: 2 bedrooms, bathrooms, a lounge, a kitchen, a garage and a patio. Nothing important is left for an upper floor.

The two bedrooms give you a main bedroom plus a second room for children, parents or guests. The lounge is the centre of the house, where the family sits, eats and watches TV together, with the kitchen close by for easy everyday use. Among 2 bed house plans, this kind of layout is popular because it is affordable to build, cheap to run, and easy for elderly family members who prefer not to use stairs.

Garage and Patio – Parking and Open Space on a Small Plot

Quick answer: This 30 x 40 house plan includes a garage for parking your car inside the plot and a patio that brings daylight and fresh air into the house — two things many small two bedroom home plans leave out.

On a 5 marla plot, it's tempting to cover every square foot with rooms. This design keeps a garage so your car stays safe inside the boundary wall, and a patio so the rooms around it get natural light and cross-ventilation — which matters a lot in Pakistan's hot summers.

The Mumty – Stair Lobby, Store Room and Water Tank

Up top, a compact mumty holds the stair lobby, a useful store room and the overhead water tank, and leaves the structure ready for a first floor later.

Quick answer: The roof of this single storey house has only a mumty: a covered stair lobby, a store room and the overhead water tank area. The rest of the roof stays open for drying clothes, storage or sitting outside.

The store room in the mumty is a smart use of space — it keeps extra luggage, seasonal items and tools out of your living rooms. And because the staircase already goes up to the roof inside a covered lobby, you can add a first floor later without rebuilding the stairs when your family grows.

Front Elevation – A Single Storey House with Mumty

The front elevation of this home design 5 marla shows how the single storey house and its roof mumty come together as one complete facade, so the house looks finished from the street even before any future floor is added. The elevation is included in 2D and 3D, and the finishes can be changed to your taste.

Why This 30x40 House Plan Works

  • One-level living — every daily-use room is on the ground floor

  • Garage inside the plot — safe parking, which many 2 bed house plans skip

  • Patio for light and air — better ventilation for hot summers

  • Mumty store room — extra storage without taking space from the rooms

  • Ready to expand — stairs already reach the roof for a future first floor

  • Lower construction cost — one covered floor is cheaper to build and maintain

  • Drawn for the exact plot — true 30x40 floor plans, not an adjusted 25x45 design

Who Is This Two Bedroom Home Plan For?

  • Small families and couples building their first house

  • Retired parents who want a home without daily stairs

  • Overseas Pakistanis building a manageable home in their hometown

  • Investors building a single storey rental on a 5 marla plot

If you have been comparing 2 bed house plans and two bedroom home plans for a small plot, this 30 x 40 house plan comes with complete 30x40 floor plans, a front elevation and working drawings, ready to hand to your contractor.

What You Get When You Buy This House Plan

When you buy this 30x40 house plan from Ghar Plans, you receive the complete set of architectural designs as downloadable digital files: the 2D house plan (layout) for the ground floor and mumty, 2D and 3D front elevation, working drawings, door and window schedule, foundation details, boundary wall drawing, excavation drawing, stair detail, section drawings, electrical drawings, plumbing drawings, schedule of construction and a rendered layout. Submission drawings for your development authority and structural drawings are available as separate add-on services.

30x40 House Plan – Price

Quick answer: This 30x40 house plan is a ready-made design sold at a small one-time price, shown at the top of this page. Customisation is available at an extra cost.

If you want changes — a third bedroom, a different elevation, or the layout adjusted to your exact plot and facing — our design team can customise it. See our pricing page for custom design, 2D and 3D elevation, working drawings and submission drawings.

Why Buy This House Plan from Ghar Plans

Ghar Plans (GP Design and Construction) is a Lahore-based house architectural design, interior design, construction and building material supply company, with residential, commercial and corporate projects across Punjab. The same team that drew this home design 5 marla can also build it for you. We also share practical construction guidance on our YouTube channel, GP Design and Construction, followed by more than 140,000 subscribers.

Frequently Asked Questions

What is the size of a 30x40 house plan?

A 30x40 house plan covers a 1,200 sq ft plot: 30 feet wide and 40 feet deep.

Is a 30x40 plot 5 marla?

Yes, in most of Punjab. At 225 sq ft per marla, 1,200 sq ft is about 5.3 marla, so it is sold as a 5 marla plot. At 272.25 sq ft per marla it is about 4.4 marla.

How many bedrooms are in this 5 marla house layout plan?

This 5 marla house layout plan has 2 bedrooms, with bathrooms, a lounge, a kitchen, a garage and a patio on the ground floor.

Is this a single storey or double storey house?

It is a single storey house. Only a mumty (stair lobby, store and water tank area) sits on the roof.

Does this 30 x 40 house plan have parking?

Yes. This 30 x 40 house plan includes a garage inside the plot.

What is in the mumty of this house?

The mumty has a covered stair lobby, a store room and the overhead water tank area.

Can I add a first floor later?

Yes. The staircase already goes up to the roof, so a first floor can be added later. Get the structure checked by an engineer before construction.

Why choose 2 bed house plans for a 5 marla plot?

2 bed house plans cost less to build, leave room for a garage and patio, and suit small families, couples and retired parents who prefer one-level living.

What do I get when I buy these 30x40 floor plans?

You get the full design set: 2D layout, 2D and 3D elevation, working drawings, schedules, foundation, section, electrical and plumbing drawings, and a rendered layout.

Can this home design 5 marla be customised?

Yes. Our team can change room sizes, add a bedroom or change the elevation to match your plot, for a customisation fee.

How much does it cost to build a 30x40 house in Pakistan?

It depends on your city, material prices and finishing level. Use our free construction cost calculator or contact our team for a quotation.

Ready to Build on Your 5 Marla Plot?

This 30x40 house plan gives you a complete 2 bedroom home on one level, with a garage, a patio and a mumty store — and room to grow later. Buy the plan today, or message our team on WhatsApp to customise it for your plot.