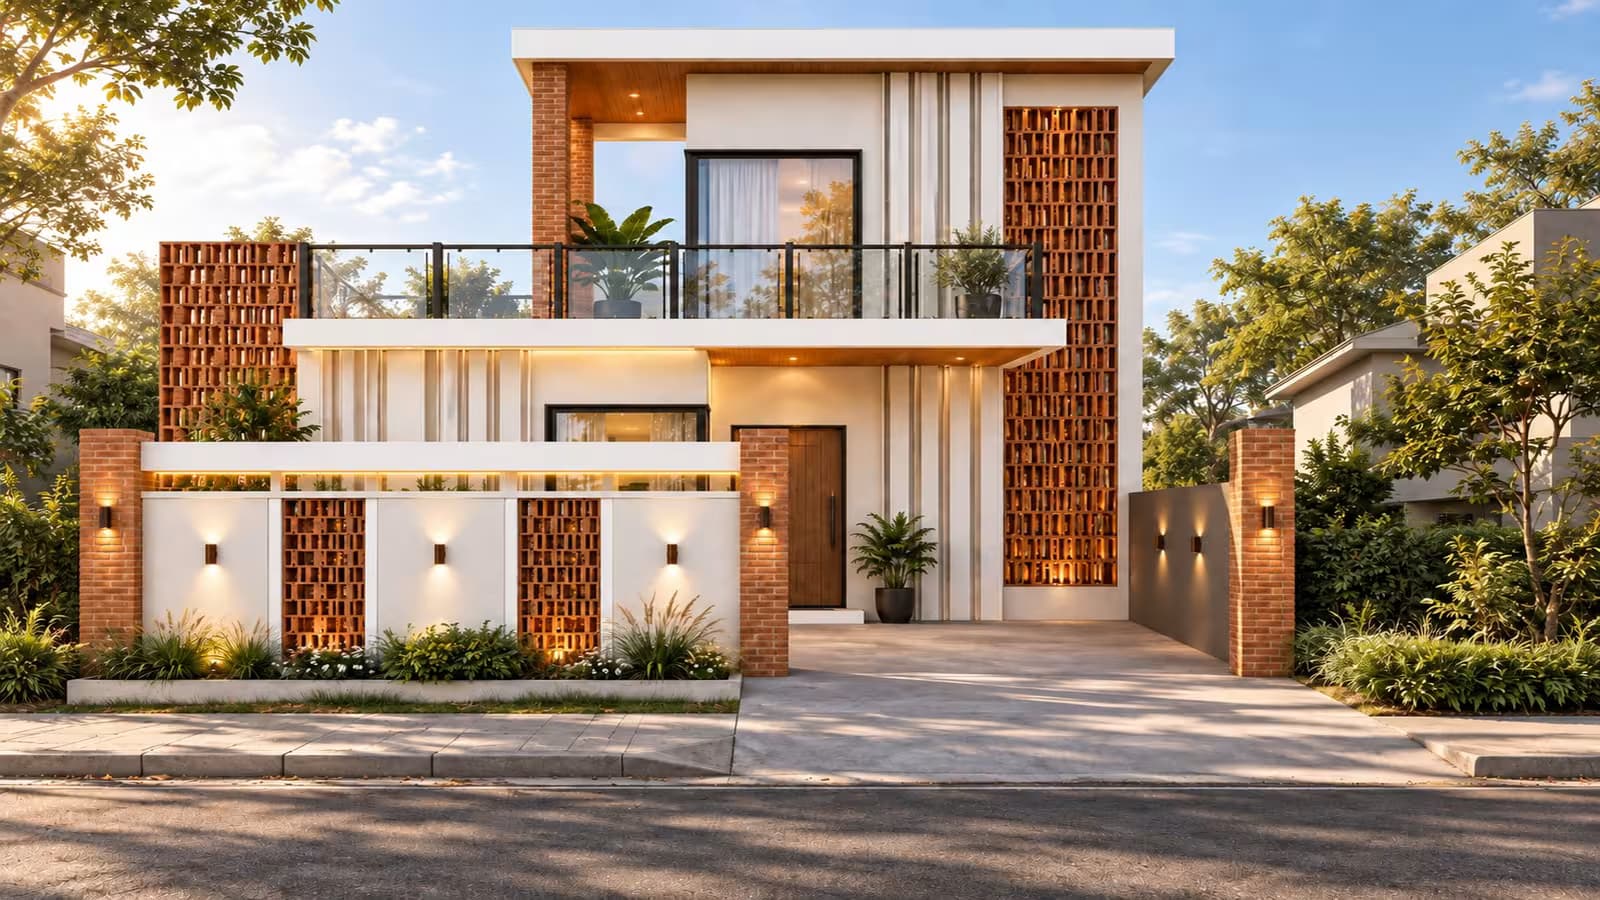
Modern 30x50 single storey house model front elevation with brick jali screen and warm lighting, 1500 sq ft
1/3

30x50 House Plan – Single Storey 1500 Sq Ft Home Design

Rs. 300 - 5000

Overview

If you've been comparing single story home plans and one story home plans for a mid-sized urban plot, this 30x50 house plan is built around a simple brief: keep everything on one comfortable level, without cutting the house down to a single living room and one bedroom. On a 1500 sq ft footprint — 30 ft × 50 ft, no rounding needed — it fits 2 full bedrooms, two separate living spaces, a proper kitchen, a covered porch and a side lawn, all on the ground floor.

Quick answer: This is a genuine single storey house plan — a 30x50 house plan on a 1500 sq ft plot — with 2 bedrooms confirmed directly from the floor plan, each with its own attached bathroom. The ground floor also has a lounge, a separate drawing room, a kitchen, a covered porch, a side passage and a side lawn. The roof holds only a covered stair lobby and the overhead water tank above a large open terrace — no second living floor. A full 2D house map for the ground floor and roof, plus a 3D front elevation house model, is included.

Whether you searched using the exact 30x50 house plan dimensions, as one of the 1500 sq ft house plans 30x50 on the market, or simply as a house model for a single storey house plan, this page covers the complete layout, the roof and stair lobby, the front elevation, what's included, and what it costs to buy.

30x50 House Plan – Key Details at a Glance

Quick answer: At a glance: a 30x50 (1,500 sq. ft.) plot, a genuine single storey house design — the entire home on one level, plus a covered stair lobby and open roof terrace above — 2 bedrooms, 2 attached bathrooms, a lounge and a separate drawing room, a covered porch, a side passage and a side lawn.

Detail

Specification

Plot size

30 ft × 50 ft — exactly 1,500 sq. ft.

Configuration

Genuine single storey house plan (single story / one story) — entire home on the ground floor, plus a covered stair lobby and open roof terrace

Bedrooms

2, each with its own attached bathroom

Bathrooms

2 attached

Living areas

Lounge (19'-1½"×15'-0") and a separate Drawing room (14'-0"×10'-0")

Kitchen

1 (6'-4½"×9'-7½")

Circulation

Internal passage (5'-0" wide) connecting the two bedroom/bathroom pairs

Outdoor spaces

Covered porch (14'-1½"×15'-4½"), side lawn (5'-0" wide)

Roof

Covered stair lobby (8'-10½"×9'-4½"), overhead water tank (O.H.W.T.), large open roof terrace

Front elevation

Modern house model — decorative brick jali (lattice) screen, warm accent lighting

Drawings included

2D home drawing (house map) for the ground floor and roof, plus a 3D front elevation

Ideal for

A family that wants a genuinely single storey house plan now — two separate living spaces and both bedrooms on one level — with the option to add a first floor later

The Complete Ground Floor Layout – Everything on One Level

Quick answer: This 30x50 house plan puts the entire home on one level: 2 bedrooms with attached bathrooms, a lounge, a separate drawing room, a kitchen, a covered porch, a side passage and a side lawn — a genuine single story home plan, not a partial one.

Because this is a real single storey house plan, every room a family actually lives in day to day sits on the ground floor — nothing is held back for an upper floor you'd need to build before the house feels complete.

2 Bedrooms, Each with Its Own Attached Bathroom

Quick answer: Both bedrooms on this 30x50 house plan — 14'-9"×12'-0" and 13'-0"×12'-0" — have their own attached bathroom (7'-0"×5'-0"), reached via a 5'-0"-wide internal passage that keeps the sleeping wing private from the main living areas.

The two bedrooms sit together on one side of the house, each paired with its own bathroom rather than sharing a single common one — a detail worth having on a single story home plan, where every room is on the same level as the rest of the family's daily activity. The 5-foot-wide passage between them gives private access to both without cutting through the lounge or drawing room.

Two Separate Living Spaces – Lounge & Drawing Room

Quick answer: This 30x50 house plan splits the living space in two: a large lounge (19'-1½"×15'-0") for everyday family use next to the kitchen and stair lobby, and a separate drawing room (14'-0"×10'-0") near the porch for guests — a genuine two-living-room layout, not one open-plan space doing both jobs.

Many single storey house plans at this size settle for one living room that has to work for both family time and guests. This one doesn't: the lounge sits centrally, connected to the kitchen and stair lobby for everyday movement, while the drawing room sits near the covered porch specifically for receiving guests without walking them through the rest of the house.

Kitchen, Porch & Side Lawn

Quick answer: The kitchen (6'-4½"×9'-7½") sits between the bedroom wing and the lounge. At the front, a covered porch (14'-1½"×15'-4½") shelters the entrance, and a side lawn (5'-0" wide) runs along the boundary for a bit of outdoor green space — a genuine differentiator against similar-sized plans that use that strip as a rear laundry passage instead.

The side lawn is a small but deliberate choice on this house model: rather than a purely functional rear passage, this 30x50 house plan gives the plot a narrow planted strip along the side, visible from the porch and drawing room — small-scale outdoor space that a fully built-up 1500 sq ft house plans 30x50 layout doesn't always include.

The Roof – Stair Lobby, Water Tank & Open Terrace

Quick answer: The roof of this single storey house plan holds only a covered stair lobby (8'-10½"×9'-4½"), the overhead water tank, and a large open terrace — no second living floor — which is exactly why this stays a genuine single story home plan rather than a design that quietly becomes a double storey house design.

Keeping the roof this simple is deliberate: the staircase is already fully built up to roof level inside a proper covered lobby, so the structure is ready to take a first floor later if you ever want one, without demolishing or rebuilding the stairs. Until then, the open terrace itself is genuinely usable space — for laundry, storage, or simply outdoor room on top of a single storey house design.

Modern Front Elevation – A Complete House Model

Quick answer: The front elevation of this 30x50 house plan is a modern house model: a decorative brick jali (perforated lattice) screen on both sides of the facade, warm accent lighting along the boundary wall, and a covered stair-lobby structure at roof level styled with its own window and balcony for extra street presence.

A single storey house design doesn't have to look flat or unfinished at the top. This elevation uses vertical brick jali panels for texture and privacy, warm wall-sconce lighting that carries along the boundary wall and gate pillars, and a landscaped front strip with small trees and shrubs — all wrapped around a covered stair lobby at roof level that's been given its own window and balcony, so the roofline still reads as a complete, considered house model rather than a bare parapet.

Why This 30x50 House Plan Works

  • A bedroom and a bathroom pairing for both bedrooms — no shared common bathroom, even on a single story home plan

  • Two real living spaces — a lounge for the family, a separate drawing room for guests, rather than one room doing both jobs

  • A side lawn, not just a passage — small outdoor green space most similar-sized single storey house plans skip

  • Genuinely single storey today, upgradeable tomorrow — the stair lobby and roof are already built to take a first floor later

  • A considered roofline — the stair lobby gets its own window and balcony, so the house model looks finished from every angle, not just the ground floor

  • Complete drawing set — a full home drawing (house map) for the ground floor and roof, plus a 3D front elevation, not just a rough sketch

  • Customisable — room sizes, the elevation finish, and minor layout tweaks can be adjusted to match your exact plot

What You Get When You Buy This House Plan

When you buy this house plan from Ghar Plans, you receive the complete set of architectural designs, delivered as downloadable digital files: the 2D house plan (layout) for the ground floor and roof, the 2D and 3D front elevation, working drawings, door and window schedule, foundation details, boundary wall drawing, excavation drawing, stair detail, section drawings, electrical drawings, plumbing drawings, schedule of construction, and a rendered layout — everything you need to hand to your contractor. Submission drawings for your development authority and structural drawings remain available as separate add-on services; our team can advise exactly what you'll need before construction starts. Use our free construction cost calculator to estimate the cost of building a home this size, or contact our team directly for a full construction quotation.

30x50 House Plan – Price

Quick answer: House plans at Ghar Plans, including this 30x50 house plan, are sold as an instant, ready-made design at a small one-time price — you'll find the exact price for this plan at the top of this page.

This house plan is priced the same way as our other ready-made designs — a small one-time cost, with the full set of architectural designs delivered digitally as soon as you buy. If you'd like the layout customised — a different elevation finish, the room sizes adjusted to your exact plot, or the side lawn reworked into something else — contact our team for a customisation quote, or check our pricing page for our full range of design and drawing services.

Why Buy This House Plan from Ghar Plans

Ghar Plans (GP Design and Construction) is a Pakistani house architectural design, interior design, construction, and building material supply company, headquartered in Lahore with completed residential, commercial, and corporate projects across cities in Punjab. Beyond ready-made designs like this 30x50 house plan, we offer 2D and 3D front elevation, working drawings, submission drawings, and full construction services if you decide to build — so the same team behind your house model can also build it.

We also share real construction knowledge on our YouTube channel, GP Design and Construction, trusted by over 140,000 subscribers who follow our house designs, construction tips, and project walkthroughs — so you can see our work and process before you buy. And if this particular single storey house design isn't quite right for your plot, explore our other house plans below, or use our free construction cost calculator to budget your full project.

Frequently Asked Questions

How many bedrooms does this 30x50 house plan have?

This single storey house design has 2 bedrooms in total, each with its own attached bathroom, connected by a 5-foot-wide internal passage.

Is this a single storey or double storey house plan?

It's a genuine single storey house plan (single story home plan / one story home plan): the entire home — both bedrooms, the lounge, drawing room and kitchen — is on the ground floor. Only a covered stair lobby, the water tank, and an open terrace sit above it on the roof.

How many square feet is a 30x50 house plan?

30 ft × 50 ft comes to exactly 1,500 sq. ft., with no rounding needed — this is one of the 1500 sq ft house plans 30x50 you'll find listed under that exact size.

What's the difference between this and the 30×45, 6 Marla single storey house design?

The plot itself is bigger — 30×50 ft (1,500 sq. ft.) here vs. 30×45 ft (1,350 sq. ft., 6 Marla) there — and this plan uses a side lawn along the boundary instead of a rear laundry passage, alongside a named lounge and a separate drawing room.

Does this house have two separate living rooms?

Yes — a lounge (19'-1½"×15'-0") for everyday family use, and a separate drawing room (14'-0"×10'-0") for guests, rather than one room used for both.

Can I add a first floor to this single storey house plan later?

Yes. The staircase is already built up to roof level inside a covered stair lobby, specifically so a first floor can be added later without demolishing or rebuilding the stairs — a common approach for single story home plans in Pakistan.

What is the front elevation style of this house model?

This is a modern house model with a decorative brick jali (lattice) screen on both sides of the facade, warm accent lighting, and a covered stair-lobby structure at roof level styled with its own window and balcony.

What do I get when I buy this house plan?

You receive the complete architectural designs as downloadable digital files — the 2D house plan for the ground floor and roof, 2D and 3D front elevation, working drawings, schedules, foundation and section drawings, electrical and plumbing drawings, and a rendered layout. Submission drawings and structural drawings are available separately if your project needs them.

Can the floor plan or elevation be customised?

Yes. Our design team can adjust room sizes, the elevation finish, or the side lawn layout to match your exact plot dimensions, for an additional customisation fee.

How much does this 30x50 house plan cost?

House plans at Ghar Plans are priced as a small, one-time cost — you'll find the current price for this plan at the top of the page.

How much does it cost to construct a 1500 sq ft house in Pakistan?

Construction cost depends on your city, finishing standard, and material choices. Use our free construction cost calculator for a quick estimate, or contact our team for a detailed quotation.

Ready to Build on Your 30x50 Plot?

A single storey house plan doesn't have to mean a small or unfinished-feeling home. This 30x50 house plan gives you 2 full bedrooms, two separate living spaces, a side lawn, and a roof that's ready for a first floor whenever you want one — all in one complete, ready-made house model. Buy this plan today, or message our team on WhatsApp if you'd like the layout customised to your exact plot before you order.