5 marla house naksha front elevation with angular facade – Ghar Plans
1/3

5 Marla House Naksha – Ghar Ka Naqsha with Angular Façade & Balcony

Rs. 300 - 5000

Overview


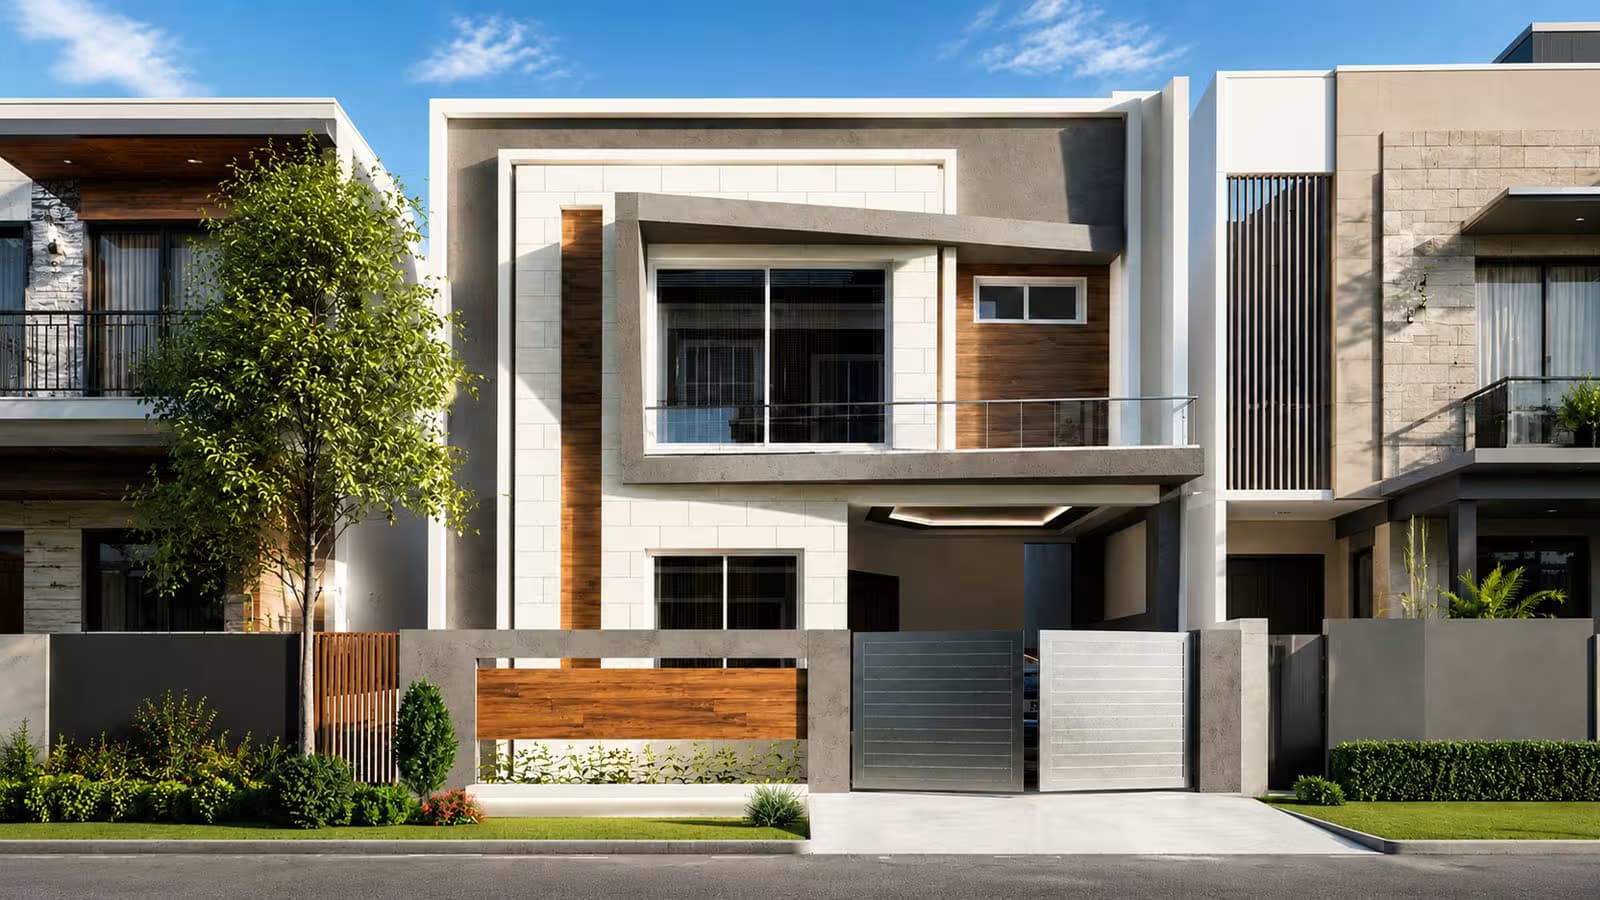
If you’re searching for a 5 marla house naksha that doesn’t look like every other plot on the street, this design’s starting point is its front: a modern, angular façade instead of a flat single-plane front, on a standard 25 ft × 45 ft plot. Behind that face is a straightforward, uncomplicated layout — a full living and dining floor at ground level, and all 3 bedrooms upstairs, each with its own attached bathroom.

What makes this 5 marla ghar ka naqsha worth a closer look is how cleanly it separates everyday living from private space: the ground floor is built entirely for daily life and entertaining — a living area, a separate dining area, and a fully enclosed kitchen kept apart from both — while the first floor is dedicated purely to the 3 bedrooms, one of which opens onto its own balcony just outside its window. Whether you’re searching for a 5 marla naksha with a balcony, a naqsha house 5 marla with attached baths in every bedroom, or simply a straightforward 5 marla home naksha without a duplex or joint-family layout, this page covers the complete plan — the floor-by-floor layout, what’s included, and what it costs to buy from Ghar Plans.

Quick answer: This is a 5 marla house naksha — a 25 ft × 45 ft plot, exactly 1,125 sq. ft. (5.0 Marla, 125 sq. yards) — built as a double storey home with a modern, angular façade. It has 3 bedrooms in total, all on the first floor, each with its own attached bathroom, and one of them opens onto a private balcony just outside its window. The ground floor is dedicated to daily living: a living area, a separate dining area, and a fully separate, enclosed kitchen.

5 Marla House Naksha – Key Details at a Glance

Quick answer: At a glance: a 25 ft × 45 ft (exactly 5 Marla / 125 sq. yard) plot, a double storey layout with a modern angular façade, 3 bedrooms upstairs all with attached bathrooms, one with a private balcony, and a ground floor built around a living area, a separate dining area and a fully enclosed kitchen.

Ground Floor Layout – Living Area, Dining Area & Separate Kitchen

Quick answer: The ground floor of this 5 marla house naksha is dedicated to daily living: a living area for everyday seating, a separate dining area alongside it, and a fully enclosed kitchen kept apart from both — with the staircase to the first floor on this level too.

Rather than splitting the ground floor between a bedroom and the family’s shared spaces, this naksha gives the entire floor over to daily living. A living area anchors the floor as the main seating space, with a separate dining area alongside it for meals — two distinct zones rather than one multi-purpose room. The kitchen is fully separate and enclosed, not an open-plan layout, so cooking smoke and mess stay out of the living and dining space, which is exactly what most buyers comparing a 5 marla ghar banane ka naksha ask for. The staircase up to the bedrooms starts on this floor.

First Floor Layout – 3 Bedrooms with Attached Bathrooms & a Balcony

Quick answer: The first floor of this 5 marla naksha carries all 3 bedrooms, each with its own attached bathroom — no sharing between rooms — and one bedroom opens onto a private balcony just outside its window.

Upstairs, this naqsha house 5 marla design keeps things simple: three bedrooms, each with its own attached bathroom, so no two people share a bath. One of the three bedrooms has a balcony just outside its window — real outdoor space one floor up, and a natural extension of the angular façade you see from the street. There’s no second kitchen or second lounge on this floor by design; it’s kept purely as private bedroom space, distinct from the fully public ground floor below.

What You Get When You Buy This House Plan

When you buy this house plan from Ghar Plans, you receive the 2D house map covering the ground floor and first floor, plus the 3D front elevation shown on this page, ready to share with your contractor or use for approval purposes. If your project needs more than the house map and elevation — full working drawings, submission drawings for your development authority, or structural drawings — these are available as separate services, and our team can advise exactly what you’ll need before construction starts. Use our free construction cost calculator to estimate the cost of building a home this size, or contact our team directly for a full construction quotation.

Frequently Asked Questions

What is a "naksha" or "naqsha"?

Naksha and naqsha are two common spellings of the same Urdu word for a house map or plan — the drawings that show a home’s layout, room by room, before construction starts. This page uses both spellings, since people search for this house plan both ways.

How many square feet is a 5 Marla plot?

Using the standard 225 sq. ft. per Marla conversion, 5 Marla works out to exactly 1,125 sq. ft. This naksha’s actual plot dimensions, 25 ft × 45 ft, come out to exactly the same figure — an exact 5 Marla match, with no rounding needed.

Is 5 Marla the same as 125 square yards?

Yes. Using the standard 9 sq. ft. per sq. yard conversion, 1,125 sq. ft. equals exactly 125 sq. yards — the same plot size, just expressed in a different unit.

What is included in this 5 marla house naksha?

This naksha includes a ground floor with a living area, a separate dining area and a fully enclosed kitchen, plus a first floor with all 3 bedrooms, each with its own attached bathroom and one with a private balcony.

How many bedrooms and bathrooms does this 5 marla ghar ka naqsha have?

It has 3 bedrooms in total, all on the first floor, and 3 attached bathrooms — one for each bedroom, with no sharing.

Does this 5 marla naksha have a balcony?

Yes — one of the three first-floor bedrooms opens onto a private balcony just outside its window.

What’s on the ground floor of this 5 marla home naksha?

The ground floor has a living area, a separate dining area alongside it, and a fully separate, enclosed kitchen — no bedroom on this level, keeping the whole floor open for daily living and entertaining.

Is this a single storey or double storey naqsha?

This is a double storey (two floor) naksha — a ground floor for living, dining and the kitchen, and a first floor for all 3 bedrooms.

What does the front elevation of this 5 marla house naksha look like?

The front elevation has a modern, angular façade — a design built around angled lines and volumes rather than a flat, single-plane front, giving the house a distinct look from the street.

Can I get a 5 marla ghar banane ka naksha customised to my plot?

Yes. Our design team can adjust the room layout, move a bedroom to the ground floor, change the elevation style, or resize rooms to fit your exact plot, for an additional customisation fee.

What do I get when I buy this house plan?

You receive the 2D house map for the ground floor and first floor, and the 3D front elevation. Working drawings, submission drawings and construction services are available separately if you decide to build.

How much does this 5 marla naksha cost?

House plans at Ghar Plans are priced as a small, one-time cost rather than hiring a private architect; you’ll find the current price at the top of the page. Contact our team for customisation pricing or a full construction quote.

Where can I see more 5 marla naksha samples?

This page’s “Explore More House Plans” section links to our full 5 Marla design category and several individual 5 Marla layouts, and our complete house plans library covers a wide range of sizes if you’d like to compare more samples before choosing.

Is there a difference between "naksha" and "naqsha"?

No — they’re the same word, just spelled differently in Roman Urdu. This page and its keywords cover both spellings so it’s easy to find either way.

Ready to Build Your 5 Marla Home?

A 5 marla plot doesn’t need a duplex layout or a second kitchen to feel complete. This naksha keeps things simple and livable: a full living and dining floor at ground level with a properly separate kitchen, and three private bedrooms upstairs — every one with its own attached bathroom, and one with its own balcony — all behind a modern, angular façade that stands out from the plot next door. Buy this plan today, or message our team on WhatsApp if you’d like the layout customised to your exact plot before you order.