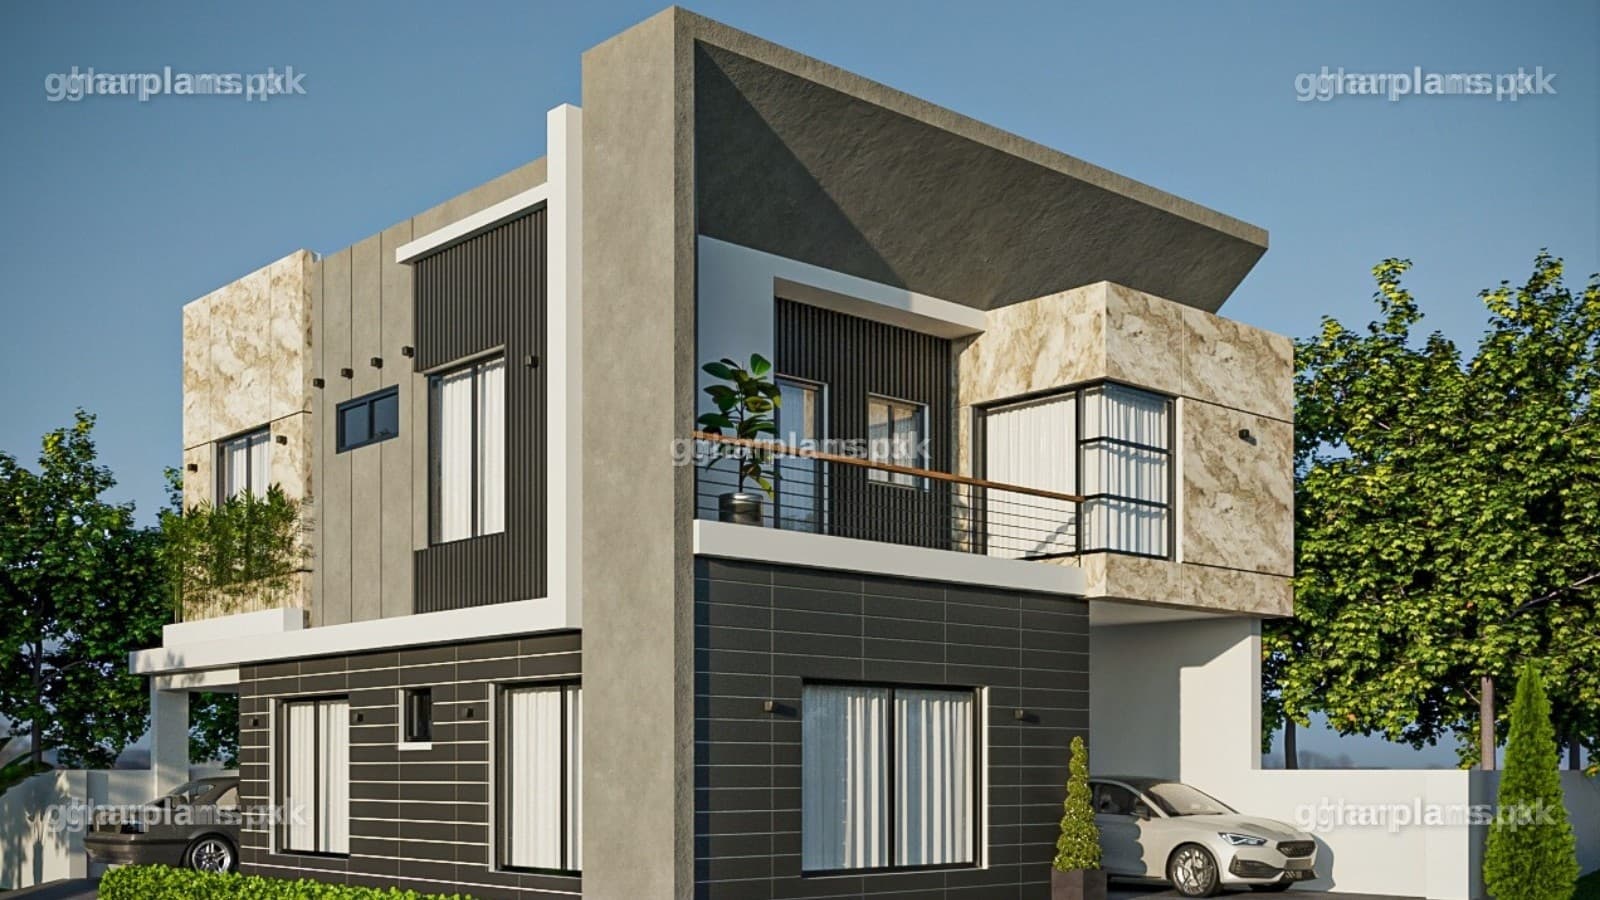
Modern 8 Marla House Design in Pakistan – 3D Front Elevation
Overview
If you're looking for a modern 8 Marla house design that reflects where Pakistani home design is actually heading in 2025–2026 — rather than a template from several years ago — this page is built around exactly that brief: current front elevation styles, a full 3D render, and layout flexibility that most fixed floor plans don't offer.
What makes this page different from a typical single-plan listing is that it's built as a genuine home of design ideas for the year — covering 8 marla house front elevation styles, interior layout thinking, and current home design trends together, rather than locking you into one fixed room count. Whether you're specifically after an 8 marla house design 3d in Pakistan render, comparing front elevation design options, or want the flexibility of a single-unit versus double-unit layout, this page covers what's confirmed about the design, what it includes, and what it costs to buy from Ghar Plans.
Modern 8 Marla House Design Trends for 2025–2026
Home design trends move quickly, and a floor plan drawn a few years ago can already look dated against what's being built today. This page is built around the specific ideas shaping 8 marla house design in Pakistan right now: cleaner, less ornamented front elevations, open-plan kitchens instead of fully closed-off ones, and space-saving layouts that make the most of a standard 8 Marla plot without needing to expand the footprint.
8 Marla House Design in 3D
A flat 2D layout only tells part of the story. That's why this design's drawing package includes a full 8 marla house design 3d front elevation render — so you can see exactly how the finished 8 marla house front elevation will look, in realistic detail, before construction starts.
8 Marla House Front Elevation Styles
The front elevation is often the single biggest factor in how a finished house is judged from the street, which is why this front elevation design leans contemporary — simple lines and current material choices rather than a busy mix of textures and colours. It's the kind of 8 marla house front elevation that reads as current for 2025–2026 rather than dated.
Single-Unit or Double-Unit Layout — Your Choice
Not every household needs the same layout. This design offers a genuine choice between a single-unit home for one family, or a double-unit layout — useful if you're planning for a joint family, a rental unit, or simply want the flexibility built in from the start rather than retrofitted later. Talk to our design team about which option suits your plot and family size.
Open Kitchen Plan & Space-Saving Floor Plans
An open kitchen plan keeps the kitchen connected to the everyday living area instead of closing it off behind a separate wall — a layout choice that suits how most families actually use their homes day to day. Paired with space-saving floor plans elsewhere in the design, this 8 marla house design in Pakistan is built to feel larger than its plot size suggests.
Why This 8 Marla House Design Works
⦁ A contemporary front elevation — current front elevation design rather than an older, heavily ornamented style
⦁ Full 3D render included — see the complete 8 marla house design 3d before you build
⦁ Single-unit or double-unit layout — genuine flexibility most fixed floor plans don't offer
⦁ An open kitchen plan — connected everyday living space instead of a closed-off kitchen
⦁ Space-saving floor plans — efficient use of a standard 8 Marla plot
⦁ Built around 2025–2026 trends — current home design ideas, not an outdated template
⦁ A genuinely customisable house — adjust the layout or elevation to fit your own plot
What You Get When You Buy This House Plan
When you buy this house plan from Ghar Plans, you receive the complete set of architectural designs, delivered as downloadable digital files: the 2D house map (layout plan), the 2D and 3D front elevation, working drawings, door and window schedule, foundation details, boundary wall drawing, excavation drawing, stair detail, section drawings, electrical drawings, plumbing drawings, schedule of construction, and a rendered layout — everything you need to hand to your contractor. Submission drawings for your development authority and structural drawings remain available as separate add-on services; our team can advise exactly what you'll need before construction starts. Use our free construction cost calculator to estimate the cost of building a home this size, or contact our team directly for a full construction quotation.
8 Marla House Design – Price & Customisation
This house plan is priced the same way as our other ready-made designs — a small one-time cost, with the full set of architectural designs delivered digitally as soon as you buy. If you'd like this design adjusted to your exact plot — a different front elevation style, the single-unit or double-unit layout choice confirmed, or changes to the interior plan — contact our team for a customisation quote, or check our pricing page for our full range of design and drawing services.
Why Buy This House Plan from Ghar Plans
Ghar Plans (GP Design and Construction) is a Pakistani house architectural design, interior design, construction, and building material supply company, headquartered in Lahore with completed residential, commercial, and corporate projects across cities in Punjab. Beyond ready-made designs like this 8 marla house design, we offer 2D and 3D front elevation, working drawings, submission drawings, and full construction services if you decide to build — so the same team behind your home design can also build it.
We also share real construction knowledge on our YouTube channel, GP Design and Construction, trusted by over 140,000 subscribers who follow our house designs, construction tips, and project walkthroughs — so you can see our work and process before you buy. And if this particular layout isn't quite right for your plot, explore our other 8 Marla designs below, or use our free construction cost calculator to budget your full project.
Frequently Asked Questions
What's included in this modern 8 Marla house design?
A 2D house map (naksha) plus a full 3D front elevation render, a contemporary elevation style, an open kitchen plan, and your choice of a single-unit or double-unit layout.
Is this 8 Marla house design available in 3D?
Yes — a full 8 marla house design 3d front elevation render is included alongside the 2D naksha, so you can see the complete look before you buy.
Can I choose between a single-unit and a double-unit layout?
Yes — this design genuinely supports either a single-unit layout for one family, or a double-unit layout with two separate living units on the same 8 Marla plot. Talk to our team about which suits your plot.
What is an "open kitchen plan"?
It means the kitchen is connected to the main living or dining space rather than closed off behind a separate wall — a layout many families now prefer for everyday living.
How many bedrooms does this 8 Marla house design have?
The live listing doesn't state an exact bedroom count — it's framed as a flexible, customisable design rather than one fixed layout. Contact our team for the precise room breakdown, or see our 8 Marla House Design – 200 Yards House Plan for a specific 8-bedroom plan.
What are the dimensions of an 8 Marla plot?
8 Marla works out to approximately 1,800 sq. ft., using the standard 225 sq. ft.-per-Marla conversion (225 × 8).
Is the front elevation design customisable?
Yes. Our design team can adjust the front elevation design, elevation style, or interior layout for an additional customisation fee.
Is this a modern or traditional style house design?
This is a modern 8 marla house design, built around contemporary home design trends for 2025–2026 rather than a traditional or classical style.
How is this different from Ghar Plans' other 8 Marla house designs?
This page focuses on current 2025–2026 design trends and layout flexibility (single or double-unit), while our 8 Marla House Design – 200 Yards House Plan is a specific, fixed 8-bedroom plan — browse both to see which fits your plot better.
What do I get when I buy this house plan?
You receive the complete architectural designs as downloadable digital files — the 2D house map, 2D and 3D front elevation, working drawings, schedules, foundation and section drawings, electrical and plumbing drawings, and a rendered layout. Submission drawings and structural drawings are available separately if your project needs them.
Can the floor plan or elevation be customised further?
Yes. Our design team can adjust the room layout, elevation style, or the single-unit/double-unit choice for an additional customisation fee — contact our team for a quote.
How much does this 8 Marla house design cost?
House plans at Ghar Plans are priced as a small, one-time cost — you'll find the current price for this design at the top of the page.
Ready to Explore Your 8 Marla Home Design?
This modern 8 Marla house design brings together what's actually current for 2025–2026: a contemporary 8 marla house front elevation, a complete 8 marla house design 3d render, an open kitchen plan, and the real flexibility of a single-unit or double-unit layout. It's a genuine home of design ideas for anyone comparing 8 marla house design in Pakistan options before committing to a fixed plan. View this naksha and its price today, or message our team on WhatsApp if you'd like the layout customised before you order.