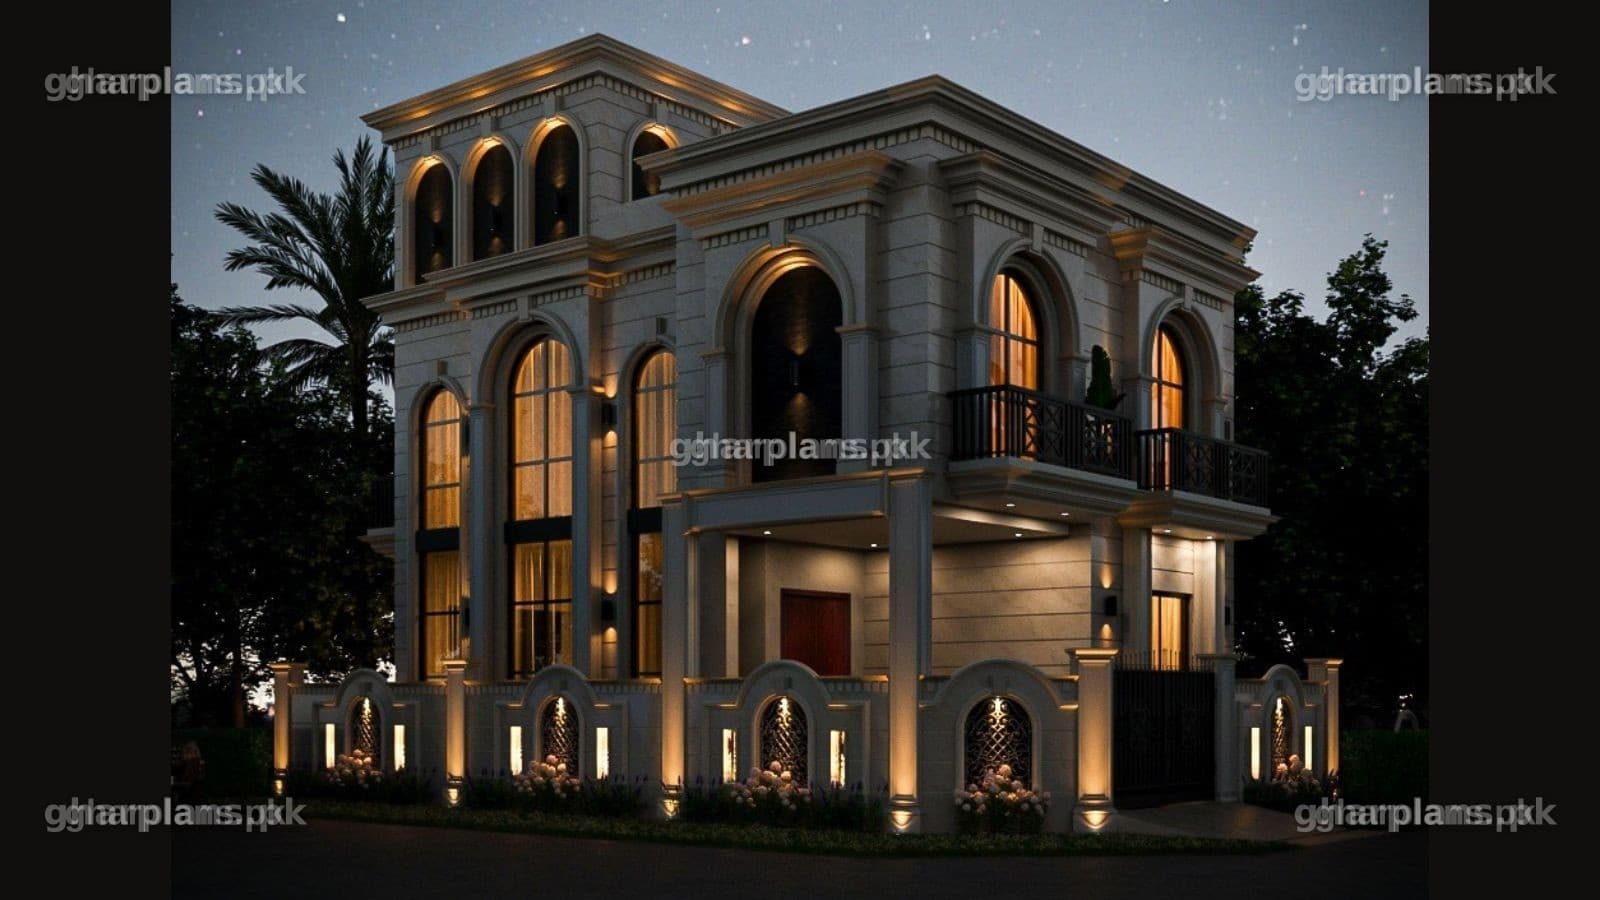
Modern 5 Marla House Plan with 3D Design in Pakistan (Latest 2026)
Overview
This Modern 5 Marla House Plan with 3D Design in Pakistan (Latest 2026) is created for modern urban living in Lahore, Islamabad, Rawalpindi, and Faisalabad, offering both exterior and interior 3D maps for a complete visualization of the house. The design focuses on smart space planning, proper ventilation, natural lighting, and a contemporary 3D elevation aligned with the latest construction trends in Pakistan.
Ideal for homes in DHA, Bahria Town, and other housing societies, the plan includes detailed interior 3D layouts of bedrooms, kitchen, living area, and bathrooms, helping homeowners and builders clearly understand the final look before construction begins. This makes the design practical, modern, and highly suitable for residential construction or design inspiration.