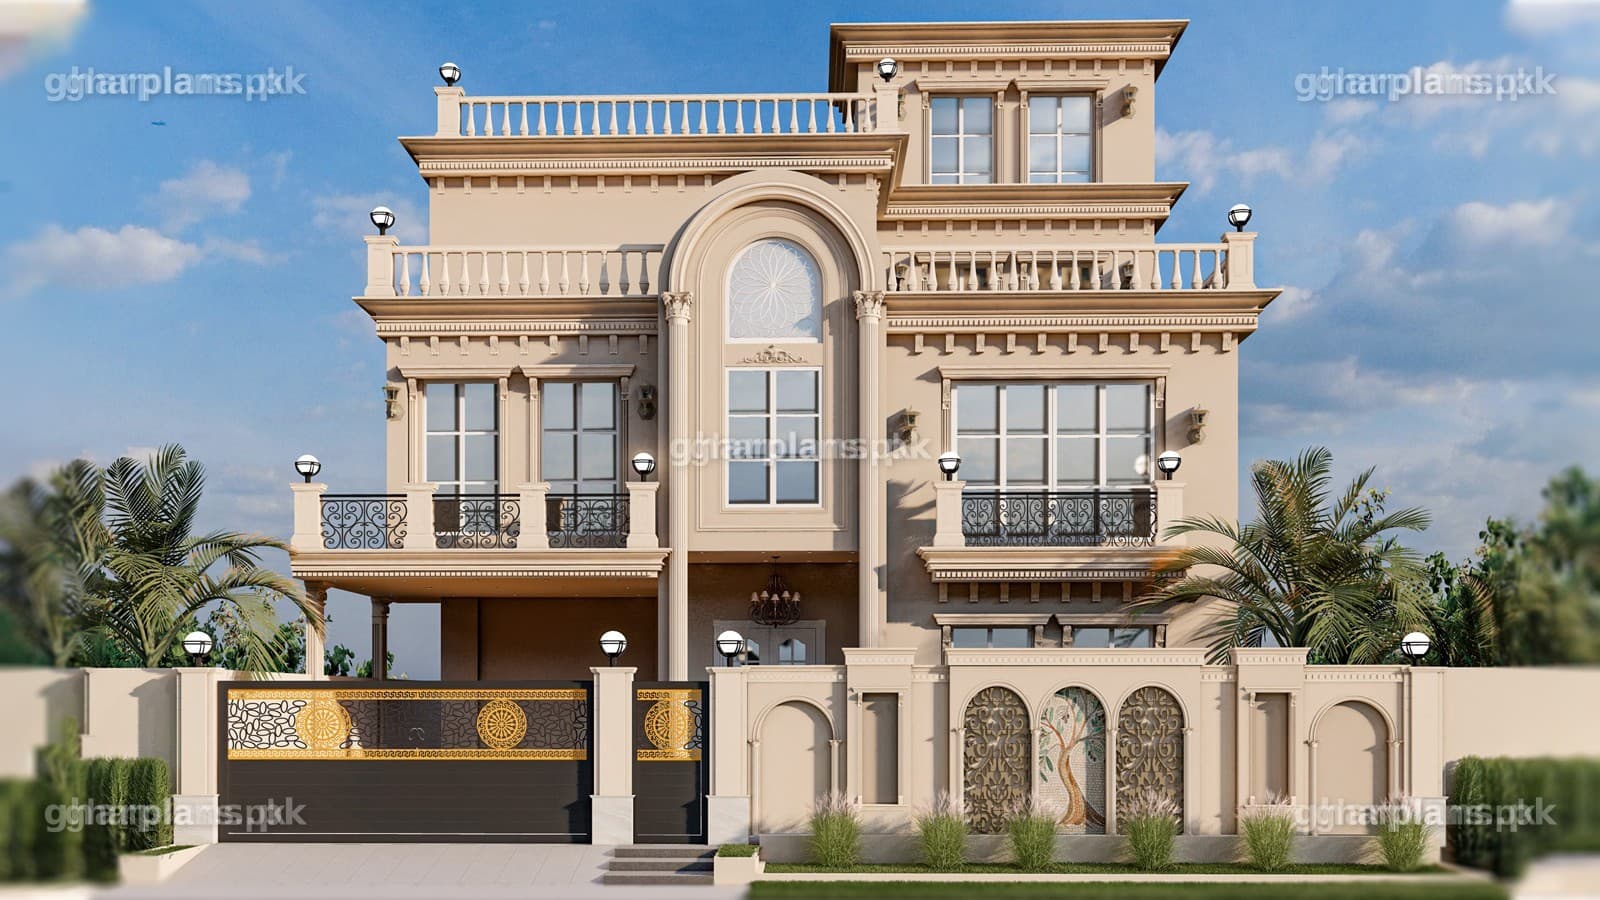
Classical 1 Kanal House Plan – Bungalow Design with Elevation & Floor Plan
Overview
Some houses look good for a few years. A classical house keeps looking good for decades. This 1 kanal house plan is made for families who want that lasting look — balanced proportions, a grand entrance and a detailed facade — together with the practical layout a modern Pakistani family needs every day.
This is a classical 1 kanal house plan for a 20 marla plot. It has spacious bedrooms, multiple lounges, a formal drawing and dining room, a contemporary kitchen and dedicated parking, with a classical front elevation that has balconies and terraces. You get the full 1 kanal floor plan, a 3D elevation and working drawings when you buy it. The price is shown at the top of this page.
Classical 1 Kanal House Plan – Key Details at a Glance
Detail | Specification |
|---|---|
Plot size | 1 kanal (20 marla) |
Common plot dimensions | 50 ft × 90 ft (4,500 sq ft) in DHA Lahore and most Lahore societies |
Architectural style | Classical, with modern functional planning |
Formal areas | Drawing room and dining room |
Family areas | Multiple lounges / living areas |
Bedrooms | Spacious bedrooms with attached bathrooms (see floor plans) |
Kitchen | Contemporary kitchen |
Parking | Dedicated car parking |
Outdoor features | Balconies and terraces |
Planning focus | Natural light, cross-ventilation and smooth circulation |
Drawings included | 2D floor plans, 2D and 3D elevation, working drawings and more |
What Is a 1 Kanal Plot Size?
1 kanal is 20 marla. In Lahore and most of Punjab, where 1 marla is 225 sq ft, 1 kanal is 4,500 sq ft, usually 50 × 90 ft. Where 1 marla is 272.25 sq ft, 1 kanal is 5,445 sq ft. The dimensions of your plot decide how the 1 kanal floor plan is fitted.
Because of this difference, the same "1 kanal" can mean a 50 × 90 plot in DHA Lahore or a slightly different shape elsewhere, such as 45 × 100. Share your exact plot size with us and we can adjust this 1 kanal house plan to fit it.
The Classical 1 Kanal Elevation Design
The front of the house is where this design stands out. This 1 kanal elevation design follows classical principles: a symmetrical facade, a clear central entrance, and well-proportioned windows, supported by detailed balconies and terraces that add depth to the front of the house.
A classical 1 kanal elevation design uses symmetry, a grand central entrance, columns, cornices, arches or moulded window frames, and balconies with railings or balustrades. It is usually finished in light, warm colours such as white, cream or beige, so the house looks elegant for many years.
Unlike trend-based modern facades that can start to look dated, a classical bungalow design ages well. It suits families who want their home to look dignified from the street and hold its value over time.
1 Kanal Floor Plan – A Layout for Family Life and Guests
This plan separates the house into formal and family zones, which is how most Pakistani families like to live.
The 1 kanal floor plan keeps guests and family apart. The formal drawing and dining room is placed for guests, while the lounges, bedrooms and kitchen serve daily family life. The whole layout is planned for natural light, cross-ventilation and easy movement between rooms.
Formal drawing and dining room — receive guests in style without disturbing family areas
Multiple lounges — space for the whole family to sit together, and separate sitting space on other levels
Spacious bedrooms — comfortable rooms for parents, children and elderly family members
Contemporary kitchen — a practical modern kitchen close to the dining and family areas
Dedicated parking — car parking planned inside the plot
Balconies and terraces — outdoor spaces to sit, enjoy the weather and bring light into the rooms
1 Kanal House Design 3D – See It Before You Build
Yes. This 1 kanal house design 3D elevation shows how the finished house will look from the street — the facade, balconies, terraces and proportions — so you can see the result before construction starts.
A 3D view helps you decide on colours, stone or tile cladding and lighting early, and helps your contractor understand the design clearly. Many people choosing between beautiful bungalow designs in Pakistan find it much easier to decide once they can see the house in 3D.
Why Choose This 1 Kanal Bungalow Design
Timeless classical look — a facade that stays elegant for decades
Guest and family zones — formal drawing and dining room separate from family lounges
Designed for Pakistan's climate — natural light and cross-ventilation reduce the need for cooling
Outdoor living — balconies and terraces to enjoy winter sun and summer evenings
Parking inside the plot — dedicated space for your car
Complete drawing set — a full 1 kanal floor plan, elevation and working drawings ready for construction
Who Is This Bungalow Design For?
Families building a long-term home on a 20 marla plot in DHA, Bahria Town or other societies
Joint families who need separate formal and private spaces
Overseas Pakistanis who want a dignified family home back home
Anyone searching for beautiful bungalow designs in Pakistan with a classical look
What You Get When You Buy This House Plan
When you buy this 1 kanal house plan from Ghar Plans, you receive the complete set of architectural designs as downloadable digital files: layout plan (2D house plan for every floor), 2D elevation, 3D elevation, door and window schedule, foundation details, working drawings, boundary wall drawing, excavation drawing, stair detail, section drawings, electrical drawings, plumbing drawings, schedule of construction and a rendered layout. Submission drawings for your development authority and structural drawings are available as separate add-on services.
Classical 1 Kanal House Plan – Price
This classical 1 kanal house plan is a ready-made design sold at a small one-time price, shown at the top of this page. If you want changes, our team can customise it for an extra fee.
Want an extra bedroom, a basement, a different facade finish, or the layout adjusted to your exact plot and facing? Our design team can customise this 1 kanal bungalow design for you. See our pricing page for custom house plans, 2D and 3D front elevation, working drawings and submission drawings.
How Much Does It Cost to Build a 1 Kanal House in Pakistan?
According to our 1 kanal construction cost guide (updated September 2026), a budget double storey 1 kanal house costs about Rs. 2.9 crore, and a triple storey house with a basement costs about Rs. 4.5 crore on a budget finish and about Rs. 5.7 crore on a premium finish. Final cost depends on your city, materials and finishing.
Use our free construction cost calculator for a quick estimate, or contact our team for a detailed quotation (BOQ) for this 1 kanal bungalow design.
Why Buy This House Plan from Ghar Plans
Ghar Plans (GP Design and Construction) is a Lahore-based house architectural design, interior design, construction and building material supply company, with residential, commercial and corporate projects across Punjab. The same team that designed this 1 kanal house plan can also build it for you. We also share practical construction guidance on our YouTube channel, GP Design and Construction, followed by more than 140,000 subscribers.
Frequently Asked Questions
What is included in this classical 1 kanal house plan?
This 1 kanal house plan includes spacious bedrooms, multiple lounges, a formal drawing and dining room, a contemporary kitchen, dedicated parking, and balconies and terraces, with a classical front elevation.
What is the size of a 1 kanal plot?
1 kanal is 20 marla. At 225 sq ft per marla it is 4,500 sq ft, usually 50 × 90 ft. At 272.25 sq ft per marla it is 5,445 sq ft.
What makes this a classical 1 kanal elevation design?
This 1 kanal elevation design uses a symmetrical facade, a clear central entrance, balanced window proportions, and detailed balconies and terraces — the main features of classical architecture.
Does this 1 kanal bungalow design include a 3D elevation?
Yes. The 1 kanal house design 3D elevation is included along with the 2D elevation.
Can I get the 1 kanal floor plan changed for my plot?
Yes. Our team can change room sizes, add a bedroom or basement, or adjust the 1 kanal floor plan to your plot size and facing, for a customisation fee.
Is a classical bungalow design better than a modern one?
Both work well. A classical bungalow design stays elegant for longer and suits families who want a dignified look, while modern designs focus on clean lines. Choose the style you will be happy with for years.
How much does it cost to build a 1 kanal house in Pakistan?
Our September 2026 cost guide estimates about Rs. 2.9 crore for a budget double storey house, and Rs. 4.5 to 5.7 crore for a triple storey house with a basement, depending on finishing.
Does this plan include submission drawings?
Submission drawings and structural drawings are separate add-on services. The plan includes architectural drawings such as floor plans, elevations, working drawings, sections, electrical and plumbing drawings.
Can Ghar Plans build this house for me?
Yes. GP Design and Construction builds houses across Punjab, so the same team can design and construct your 1 kanal bungalow design.
Ready to Build Your Classical Bungalow?
This classical 1 kanal house plan gives you a timeless facade, a practical family layout and a complete set of drawings. Buy the plan today, or message our team on WhatsApp to customise it for your plot.