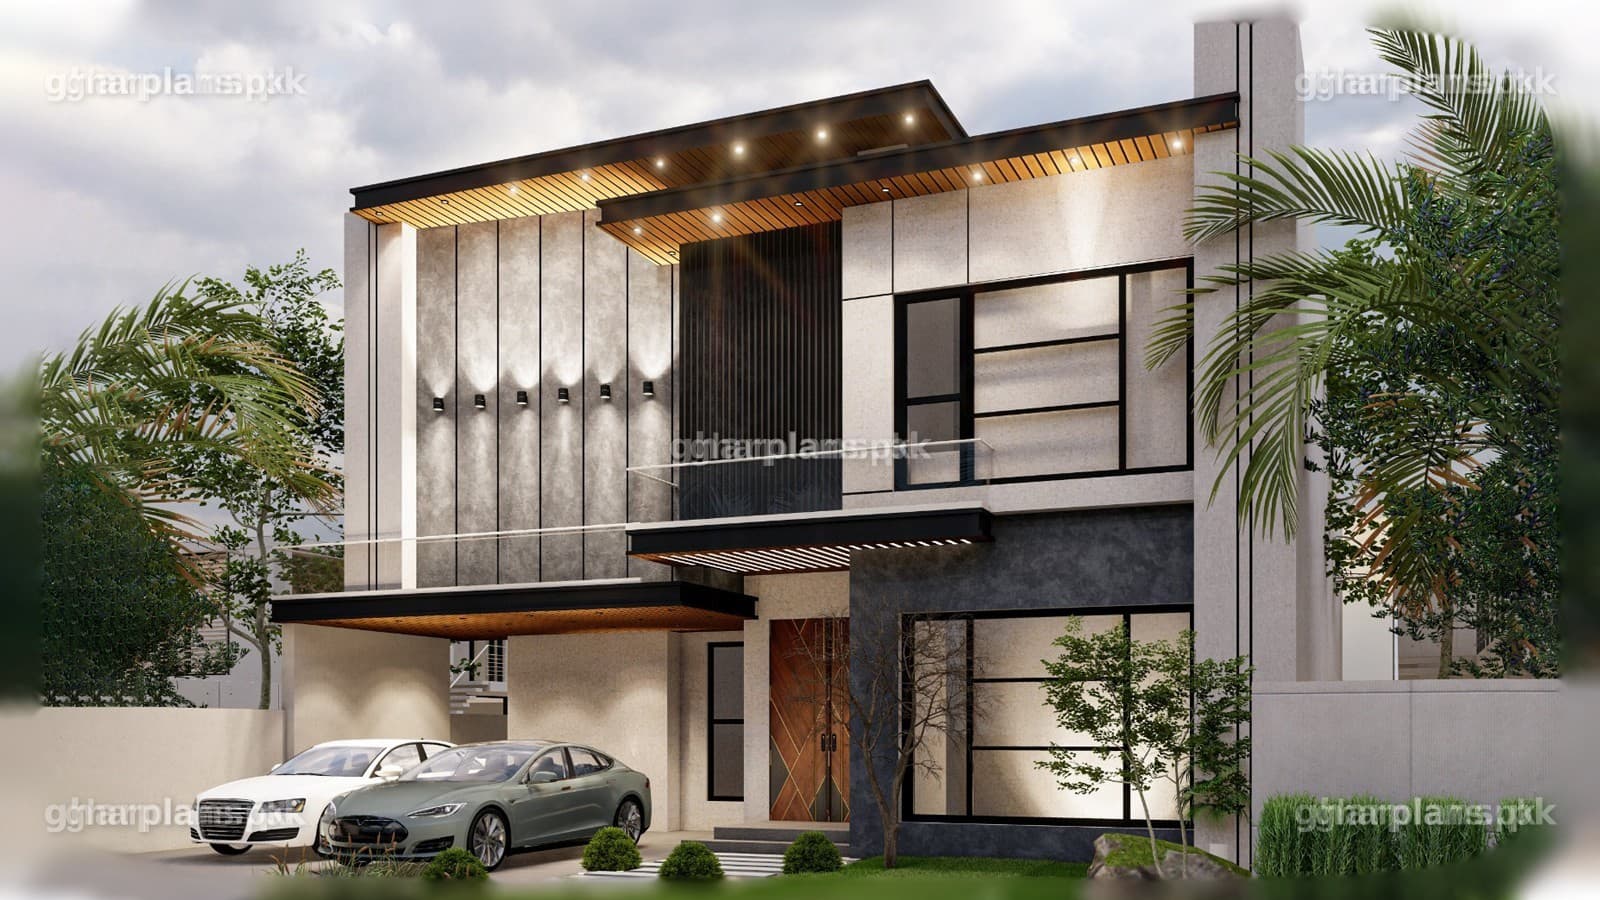
Modern 1 Kanal House Plan with Open Plan Interiors – 3D Front Elevation & Map Design (45x106, 5 Bedrooms)
Rs. 700 - 5000
Dimensions
Bedrooms
5
Bathrooms
7
Plot Size
44'-9"x106'-0"
Stories
2
Total Area
6219 sqft
Bedrooms
5
Bathrooms
7
Plot Size
44'-9"x106'-0"
Stories
2
Total Area
6219 sqft