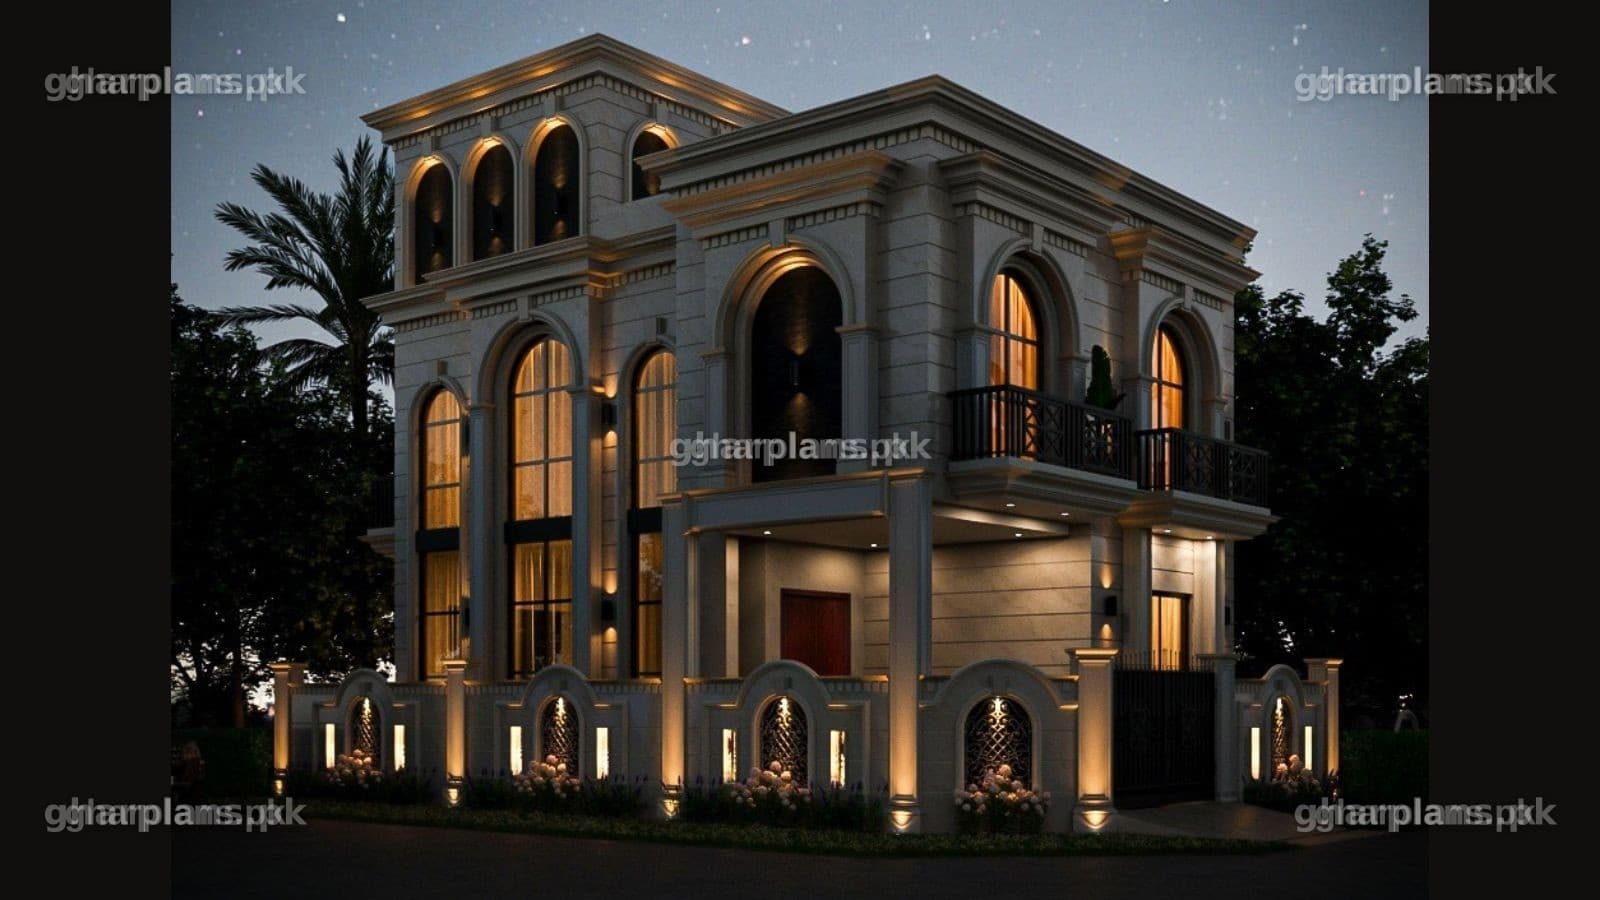
Modern 5 Marla House Design 3D – Interior & Exterior Views, Pakistan
1/7

Modern 5 Marla House Design 3D – Interior & Exterior Views, Pakistan

Overview

If you've been searching for a 5 Marla house design in Pakistan that shows you more than just a front elevation, this one is built around exactly that gap: a modern 5 Marla house design 3D that visualises both the outside and the inside of the home before you build. Most house-design pages stop at an exterior render — this one adds full interior 3D layouts too, so you can actually see the bedrooms, kitchen, and living area rather than imagining them from a 2D drawing alone.


What sets this plan apart from a typical 5 Marla 3D house design is the interior visualization — seeing the kitchen, living area and each bedroom in 3D before construction starts is something most elevation-focused house design pages don't offer, and it's exactly why this page treats "3D house design in Pakistan" as more than just a front-of-house render. Whether you're comparing a 5 Marla house map 3D against other options or looking specifically for a simple 5 Marla house design 3D that doesn't overcomplicate a compact plot, this page covers what's included, who it's built for, and what it costs to buy from Ghar Plans.


5 Marla Plot Size: How Many Square Feet?


This is the standard conversion used across Pakistani real estate — whether a 5 Marla plot is quoted in Marla or square feet, both figures describe the same 1,125 sq. ft. footprint that this 5 Marla house design in Pakistan is built around.


Modern 5 Marla House Front Elevation Design


The exterior is where most modern 5 Marla house front elevation designs start and stop — a single rendered front view. This one is built to the same standard, giving you a clear, contemporary 3D look at the finished front of the house before construction begins, with the smart space planning and natural lighting considerations built into the design from the outset rather than added on afterward.


Interior 3D House Map – See Every Room Before You Build


This is the detail that genuinely separates this page from most of Ghar Plans' other 5 Marla house map listings: the interior isn't left to imagination. Each major room — bedrooms, kitchen, living area and bathrooms — is visualised in 3D, so you know how the finished interior will actually look and feel, alongside the exterior elevation.


Built for Pakistan's Growing Cities & Housing Societies


Rather than a one-size-fits-all layout, this design is positioned specifically for Pakistan's major urban centres and planned housing societies — the kind of plots where smart space planning and a contemporary elevation matter most. If you're building in DHA, Bahria Town, or a similar society in Lahore, Islamabad, Rawalpindi or Faisalabad, this 3D house design in Pakistan is built with exactly that context in mind.


Why This Modern 5 Marla House Design Works


⦁ Complete 3D visualization — a 5 Marla house front design 3D for the exterior, plus interior 3D layouts most elevation-only pages don't offer

⦁ Interior 3D covers every major room — bedrooms, kitchen, living area and bathrooms, so you see the actual space before you build

⦁ A genuinely simple, uncluttered layout — this simple 5 Marla house design 3D doesn't try to overcomplicate a compact plot

⦁ Built for real urban plots — Lahore, Islamabad, Rawalpindi and Faisalabad, including DHA and Bahria Town societies

⦁ Smart space planning with proper ventilation and natural lighting worked into the layout from the start

⦁ A contemporary elevation style aligned with current construction trends in Pakistan


What You Get When You Buy This House Plan


When you buy this house plan from Ghar Plans, you receive the complete drawing package, delivered as downloadable digital files: the 2D house map (layout plan), the 3D exterior front elevation, and — as a feature of this particular design — full interior 3D layouts for the bedrooms, kitchen, living area and bathrooms, so you can see the finished interior before construction starts. Working drawings, door and window schedule, foundation details, boundary wall drawing, excavation drawing, stair detail, section drawings, electrical drawings, plumbing drawings, schedule of construction, and a rendered layout are all included too — everything you need to hand to your contractor. Submission drawings for your development authority and structural drawings remain available as separate add-on services; our team can advise exactly what you'll need before construction starts. Use our free construction cost calculator to estimate the cost of building a home this size, or contact our team directly for a full construction quotation.


5 Marla House Design – Price


This house plan is priced the same way as our other ready-made designs — a small one-time cost, with the full drawing package delivered digitally as soon as you buy. If you'd like the layout customised — a different elevation style, or changes to the interior room layout — contact our team for a customisation quote, or check our pricing page for our full range of design and drawing services.


Why Buy This House Plan from Ghar Plans


Ghar Plans (GP Design and Construction) is a Pakistani house architectural design, interior design, construction, and building material supply company, headquartered in Lahore with completed residential, commercial, and corporate projects across cities in Punjab. Beyond ready-made designs like this 5 Marla 3D house design, we offer 2D and 3D front elevation, working drawings, submission drawings, and full construction services if you decide to build — so the same team that designed your house plan can also build it.

We also share real construction knowledge on our YouTube channel, GP Design and Construction, trusted by over 140,000 subscribers who follow our house designs, construction tips, and project walkthroughs — so you can see our work and process before you buy. And if this particular layout isn't quite right for your plot, explore our other 5 Marla house plans below, or use our free construction cost calculator to budget your full project.


Frequently Asked Questions


How many square feet is a 5 Marla plot?

Using the standard 225 sq. ft. per Marla conversion, 5 Marla works out to 1,125 sq. ft. — the plot size this house design is built for.


Is this a 3D house design in Pakistan?

Yes. This is a complete 3D house design in Pakistan, with a 3D exterior front elevation plus full interior 3D layouts, rather than just a single rendered front view.


Does the 3D design include the interior as well as the exterior?

Yes — that's what sets this design apart. Alongside the exterior elevation, you get interior 3D layouts for the bedrooms, kitchen, living area and bathrooms, so you can see the actual finished spaces before you build.


Is this a simple 5 Marla house design 3D?

Yes. This is a simple 5 Marla house design 3D — a clean, uncluttered layout with smart space planning, rather than an overly complex design for a compact plot.


Which cities and housing societies is this design suited for?

It's built for urban living in Lahore, Islamabad, Rawalpindi and Faisalabad, and is suited to homes in DHA, Bahria Town and other housing societies.


What's the difference between a "5 Marla house map" and a "5 Marla house design"?

None for this page — "house map," "house design" and "house plan" all describe the same set of drawings: the 2D layout plan and the 3D exterior and interior visuals.


What does the 5 Marla house front design 3D actually show?

It's a 3D rendered view of the exterior — the front elevation, materials and overall look of the house — built in a modern, contemporary style rather than a traditional front.


Can the floor plan or elevation be customised?

Yes. Our design team can adjust the interior room layout or the elevation style for an additional customisation fee — contact our team for a quote.


What do I get when I buy this house plan?

You receive the 2D house map, the 3D exterior front elevation, and full interior 3D layouts for the bedrooms, kitchen, living area and bathrooms, plus working drawings, schedules, foundation and section drawings, electrical and plumbing drawings, and a rendered layout. Submission drawings and structural drawings are available separately if your project needs them.


How much does this modern 5 Marla house design cost?

House plans at Ghar Plans are priced as a small, one-time cost — you'll find the current price for this plan at the top of the page.


Is this a modern or a traditional 5 Marla house design?

It's a modern 5 Marla house design 3D — a contemporary elevation style aligned with current construction trends in Pakistan, not a traditional front.


Ready to Build Your 5 Marla Home?


This modern 5 Marla house design 3D gives you what most 5 Marla listings don't — a complete 3D picture of both the outside and the inside of your home, built for urban plots across Lahore, Islamabad, Rawalpindi, Faisalabad, DHA and Bahria Town. Buy this house plan today, or message our team on WhatsApp if you'd like the interior layout or elevation customised before you order.