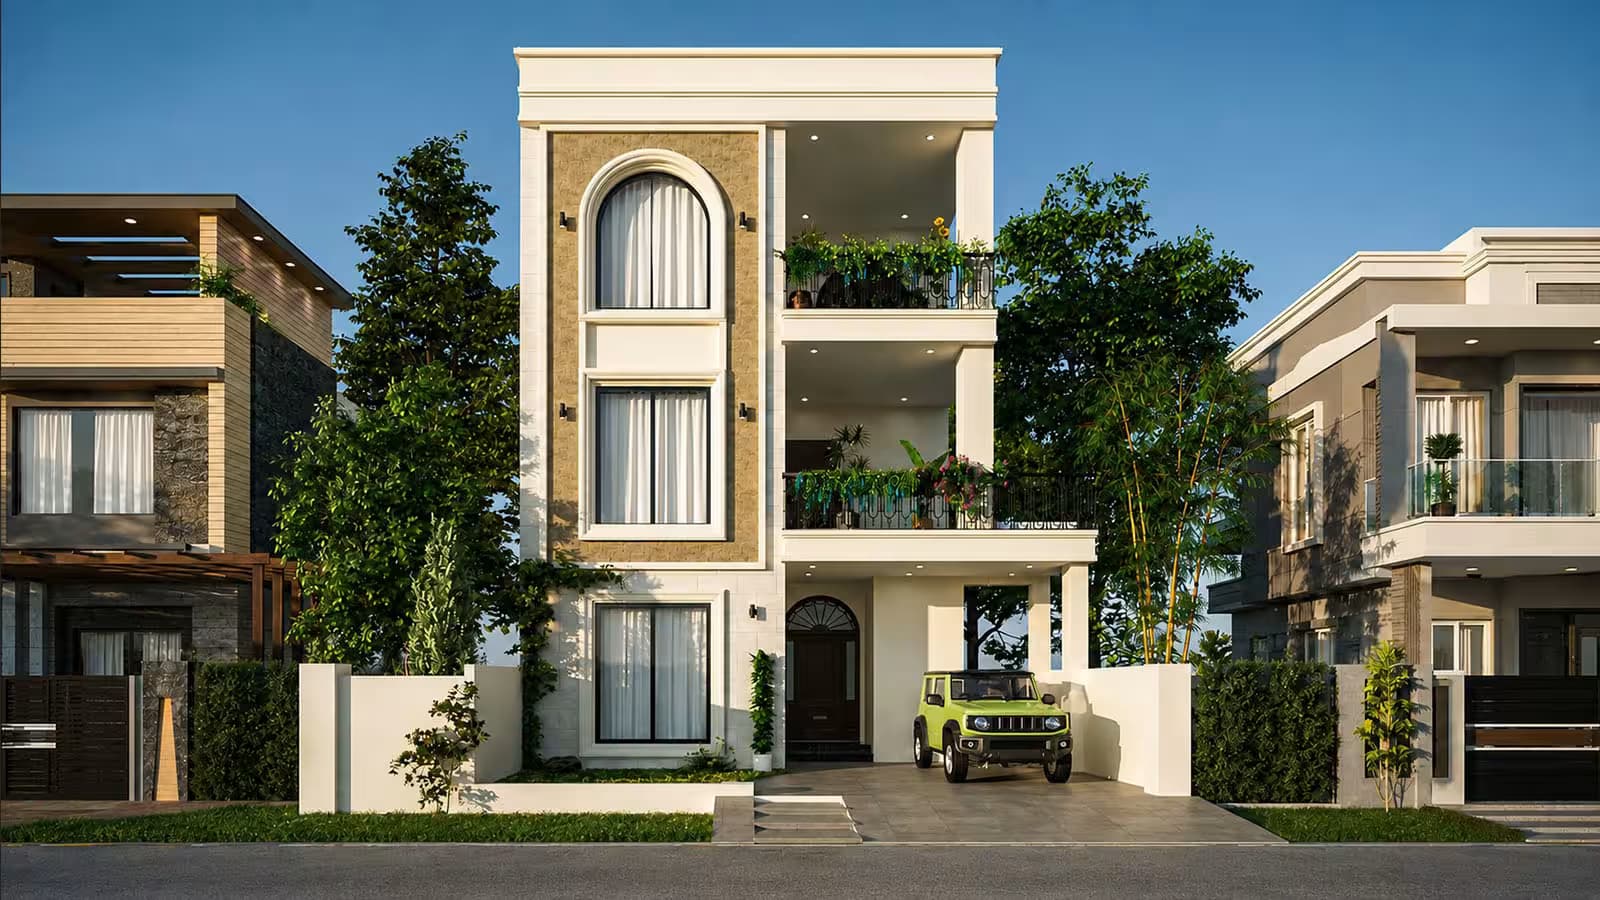
Ten Marla House Design – 6 Bedroom Triple Story House Plan
Overview
If you're looking at ten marla house design options and need real space for a large family — six private bedrooms rather than four or five — this house map is built around exactly that brief. On a 29 ft × 75 ft plot, it spreads 4,280 sq. ft. of covered area across three full floors, giving every one of its six bedrooms its own attached bathroom without cramming them onto a single level.
What makes this triple story house genuinely different from a typical multi-floor layout is that every floor is a complete household on its own: the ground floor has its own kitchen, lounge/dining and a separate drawing room; the first floor has its own kitchen, lounge/dining, study and terrace; and the second floor repeats that same self-contained layout one level higher. An external spiral staircase in the side passage runs the full height of the house, alongside the main internal stair lobby, so every floor also has its own independent point of access. Whether you're searching for a ten marla house map for a joint family that needs real separation between floors, or a triple storey house design that makes the most of a narrow 29 ft frontage, this page covers the complete plan — the floor-by-floor layout, what's included, and what it costs to buy from Ghar Plans.
Quick answer: This is a ten marla house design — 29 ft × 75 ft plot — with 4,280 sq. ft. of covered area across 3 floors (ground, first and second). It has 6 bedrooms in total, 2 per floor, every one with its own attached bathroom, plus a separate powder room on the ground floor. Each floor has its own kitchen and its own lounge/dining area, and an external spiral staircase runs the full height of the house alongside the main internal staircase — so this triple story house design gives every floor a genuine sense of independence.
Ten Marla House Design – Key Details at a Glance
Quick answer: At a glance: 4,280 sq. ft. covered area on a 29 ft × 75 ft (ten marla) plot, 3 floors (ground + first + second), 6 bedrooms all with attached bathrooms, a powder room, a private kitchen on every floor, a separate drawing room downstairs, studies upstairs, and an external spiral staircase running the full height of the house.
Ground Floor Layout – 2 Bedrooms, Drawing Room & 2-Car Porch
Quick answer: The ground floor of this ten marla house map holds 2 bedrooms (10'-6¾"×17'-1½" and 11'-3"×16'-0", each with its own attached bathroom), a kitchen, a combined lounge/dining area, a separate drawing room, a powder room, a decorative entrance podium, a 2-car porch and a side lawn — with the main stair lobby and the external spiral staircase both starting on this level.
The ground floor is built as a complete entertaining and living level in its own right. Two bedrooms sit toward the front of the plan, each with its own attached bathroom, giving the ground floor genuine bedroom accommodation rather than just shared spaces. A 9'-9"×11'-4½" kitchen serves a generous 12'-0¼"×26'-10½" lounge/dining area, while a separate 12'-0¼"×11'-7½" drawing room — with its own decorative entrance — gives the household a second, more formal reception space for guests, distinct from the family lounge.
Practical details are worked in throughout: a powder room (4'-4½"×3'-6") sits near the entrance so visitors don't need to use a family bathroom, a small decorative podium marks the entry, and a 14'-9"×6'-1½" porch comfortably covers two cars. A side lawn runs the depth of the house, reached by a short flight of steps, giving the ground floor some outdoor green space that the upper floors make up for with their terraces instead.
First & Second Floor Layout – A Private Kitchen and Study on Every Level
Quick answer: The first and second floors of this triple storey house design repeat the same self-contained layout: 2 bedrooms with attached bathrooms, their own kitchen, a combined lounge/dining area, a study, and a terrace — reached by the main stair lobby, which also connects to the external spiral staircase.
The first floor carries 2 bedrooms (10'-6¾"×15'-0" and 11'-3"×16'-0", each with an attached bathroom), its own kitchen, a 12'-0¾"×29'-9" lounge/dining area, a 12'-0¾"×8'-9" study fitted with shelving, and a 15'-1½"×10'-0" terrace. The second floor, at the top of the house, mirrors this layout almost exactly — the same 2 bedrooms and attached baths, its own kitchen, the same size lounge/dining area and study, and a second terrace (10'-1¼"×9'-7½").
Giving each of these upper floors its own kitchen — not just a kitchenette, but a full kitchen matching the ground floor's — is what makes this ten marla house map function less like one house with six bedrooms and more like three self-contained levels stacked on top of each other. The study on each floor is a genuinely useful addition too: a dedicated space for work, study or storage that most 6 bedroom layouts leave out in favour of a bigger bedroom or lounge.
The External Spiral Staircase – A Second Way Up
Alongside the main internal stair lobby that connects all three floors, your drawings show a second, external spiral staircase built into the side passage — in the exact same spot on the ground, first and second floor plans, confirming it runs the full height of the house. Paired with each floor having its own kitchen and lounge/dining area, this spiral staircase means every floor of this triple story house can be reached without necessarily passing through the others, which is a genuinely useful feature for a joint family wanting real separation between generations, or for a homeowner who may want to keep one floor more private in future.
What You Get When You Buy This House Plan
When you buy this house plan from Ghar Plans, you receive the 2D house map covering all three floors — ground, first and second — plus the 3D front elevation shown on this page, ready to share with your contractor or use for approval purposes. If your project needs more than the house map and elevation — full working drawings, submission drawings for your development authority, or structural drawings — these are available as separate services, and our team can advise exactly what you'll need before construction starts. Use our free construction cost calculator to estimate the cost of building a home this size, or contact our team directly for a full construction quotation.
Ten Marla, 6 Bedroom House Plan – Price
Quick answer: House plans at Ghar Plans are priced as a small, one-time cost rather than a private architect's ongoing fees. You'll find the exact price for this ten marla, 6 bedroom house plan at the top of this page.
This house plan is priced the same way as our other ready-made designs: a small, one-time cost instead of the far higher cost of hiring a private architect for a fully custom design. You'll find the current price at the top of this page. If you'd like the layout customised — a different elevation style, an adjusted room split between floors, or turning the spiral staircase into a fully separate entrance for one floor — contact our team for a customisation quote, or check our pricing page for our full range of design and drawing services.
Why Buy This House Plan from Ghar Plans
Ghar Plans (GP Design and Construction) is a Pakistani house architectural design, interior design, construction, and building material supply company, headquartered in Lahore with completed residential, commercial, and corporate projects across cities in Punjab. Beyond ready-made designs like this ten marla, 6 bedroom house plan, we offer 2D and 3D front elevation, working drawings, submission drawings, and full construction services if you decide to build — so the same team that designed your house map can also build it.
We also share real construction knowledge on our YouTube channel, GP Design and Construction, trusted by over 140,000 subscribers who follow our house designs, construction tips, and project walkthroughs — so you can see our work and process before you buy. And if this particular layout isn't quite right for your plot, explore our other house plans below, or use our free construction cost calculator to budget your full project.
Explore More House Plans at Ghar Plans
• New Ten Marla House Map with 7 Bedrooms — a larger 7 bedroom option on the same ten marla plot size, with a basement in place of a second floor
• Sensational 10 Marla, 8 Bedroom House Plan — an even larger 8 bedroom option, suitable for double or triple storey construction
• Modern Triple Storey Five Marla House Plan — the same triple storey concept on a smaller 5 Marla plot
• 2.5 Marla House Plan with 3 Bedrooms — a much smaller, compact option
• Browse All House Plans in Pakistan
Frequently Asked Questions
How many square feet is this ten marla plot?
Using the standard 225 sq. ft. per Marla conversion, ten marla works out to 2,250 sq. ft. This plan's actual plot dimensions are 29 ft × 75 ft (2,175 sq. ft.) — the normal rounding you'll see on a real 10 Marla plot rather than an exact textbook size.
Is this a double storey or triple storey house design?
This is a triple storey (triple story) house design — ground floor, first floor and second floor — connected by a main internal staircase, plus an external spiral staircase running the full height of the house.
Does every bedroom in this ten marla house map have its own attached bathroom?
Yes. All 6 bedrooms — 2 on each of the three floors — have their own attached bathroom, in addition to a separate powder room on the ground floor.
Why does this house have a kitchen on every floor instead of just one?
Giving each floor its own kitchen, alongside its own lounge/dining area, means every floor of this triple story house can function largely on its own — useful for a joint family or for keeping one floor more private in future.
What is the spiral staircase for?
Your drawings show an external spiral staircase in the side passage, in the same position on all three floor plans, running the full height of the house alongside the main stair lobby — giving each floor an independent point of access in addition to the internal stairs.
Is there a study in this house plan?
Yes. Both the first and second floor include a dedicated study with shelving, in addition to the bedrooms and the lounge/dining area.
Is there a powder room in this ten marla house design?
Yes, on the ground floor, near the entrance — separate from the 6 attached bathrooms and sized for guest use.
What's the difference between a "ten marla house map" and a "ten marla house design"?
None for this page — "house map," "house plan" and "house design" all refer to the same drawings: the 2D floor plans for all three floors and the 3D front elevation.
Can I get the blueprint for this house plan?
Yes. When you buy this design, you receive the complete blueprint — 2D floor plans for all three floors and the 3D front elevation — ready to hand to your contractor.
Can the floor plan or elevation be customised?
Yes. Our design team can adjust the room split between floors, the elevation style, or convert the spiral staircase into a fully separate entrance for one floor, for an additional customisation fee.
What do I get when I buy this house plan?
You receive the 2D house map for all three floors (ground, first and second) and the 3D front elevation. Working drawings, submission drawings, and construction services are available separately if you decide to build.
How much does this ten marla, 6 bedroom house plan cost?
House plans at Ghar Plans are priced as a small, one-time cost rather than hiring a private architect — you'll find the current price for this plan at the top of the page. Contact our team for customisation pricing or a full construction quote.
Ready to Build Your Ten Marla Home?
A ten marla plot doesn't have to mean choosing between bedroom count and real living space. This 6 bedroom house plan gives you three genuinely self-contained floors, six attached bathrooms, a powder room, a private kitchen on every level, a dedicated drawing room and study rooms, and its own spiral staircase — all in one ready-made triple storey design. Buy this plan today, or message our team on WhatsApp if you'd like the layout customised to your exact plot before you order.