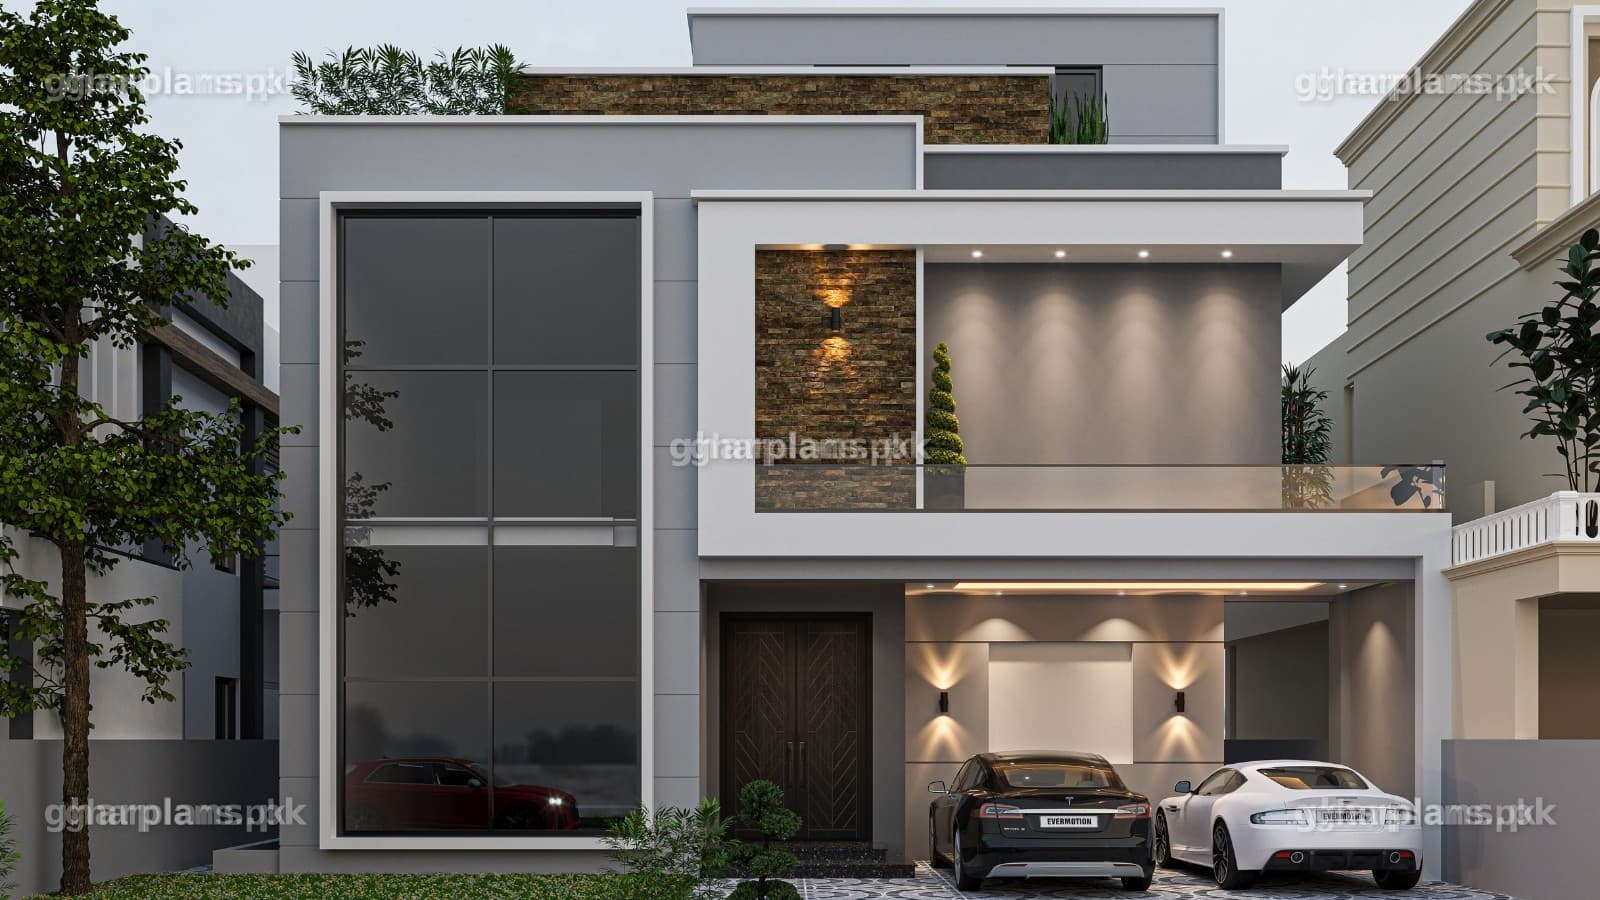
Village Home Design – 18 Marla Front Elevation
1/5

Simple Village Home Design – 18 Marla, 6 Bedroom House Plan with 3 Floors

Rs. 700 - 5000

Overview

Building a family home in the village is rarely just about square footage — it's about having enough room for the whole family to gather under one roof, from parents and married children to grandchildren and guests who stay for days during a wedding or a harvest season. This village home design is built around exactly that brief: 18 Marla, 7 bedrooms (each with its own attached bathroom), and three full floors — basement, ground floor and first floor — adding up to 9,000 sq. ft. of covered area, all wrapped in a simple, elegant front design rather than a heavily ornamented one.

Whether you're comparing home design village options for your own plot, looking for a simple home design in village settings rather than a dense city layout, or specifically searching for a village home front design that looks dignified without being over-decorated, this page covers the complete plan — the plot size, the floor-by-floor layout, the elevation style, and what you receive when you buy this design from Ghar Plans.

Quick answer: This is an 18 Marla village home design (47 ft × 87 ft plot, approx. 4,089 sq. ft.) with 9,000 sq. ft. of covered area across three floors — basement, ground floor and first floor. It has 7 bedrooms, each with an attached bathroom, plus a separate servant bathroom and a powder room, finished with a simple, elegant front design suited to a spacious village plot rather than a tight urban one.


Village Home Design – Key Details at a Glance

Quick answer: At a glance: 18 Marla plot (47×87 ft), 9,000 sq. ft. covered area, basement + ground + first floor, 7 bedrooms with attached baths, a dedicated servant bathroom, a powder room near the entrance, and a simple, elegant village home front design built for large family living.

measurement before you buy.

Basement, Ground Floor & First Floor Layout

Quick answer: This village home design spreads its 9,000 sq. ft. across three levels: an approx. 2,500 sq. ft. basement for storage, utility and staff accommodation; an approx. 3,300 sq. ft. ground floor with the main living areas, 2 bedrooms and a powder room; and an approx. 3,200 sq. ft. first floor with the remaining 5 bedrooms and a family lounge.


The basement is built as service and support space rather than everyday living area — storage and utility rooms, and a servant quarter with its own attached bathroom, keeping staff accommodation separate from the family's living floors. On a plot this size, that separation matters: it keeps the ground and first floor entirely focused on family life instead of splitting that space with service rooms.

The ground floor is where the household actually receives people: a drawing room for formal guests, a family lounge, a dining area, and a kitchen sized for a large household. A powder room sits near the entrance/stair lobby for guests who don't need to go upstairs, and two bedrooms with attached bathrooms — a practical choice for elders or a married couple who'd rather not use stairs daily. A car porch at the front comfortably handles multiple vehicles, which matters for a village home that regularly hosts visiting family.

The first floor is almost entirely private family space: the remaining five bedrooms, each with its own attached bathroom, plus a second family lounge for the floor's residents. With seven bedrooms spread across two floors like this, married children, parents, and guests can each have their own room and bathroom without the household constantly sharing space — one of the main reasons families choose a design this size in the first place.

This basement/ground/first-floor split — including which two bedrooms sit on the ground floor — is our team's recommended distribution for a 7-bedroom, 9,000 sq. ft. brief on an 18 Marla plot. If you already have a specific room arrangement in mind, share it and we'll match the house map to it exactly before you buy.

Village Home Front Design – Simple & Elegant Elevation

Quick answer: The village home front design for this plan is deliberately simple and elegant rather than heavily ornamented — clean wall panels, restrained use of stone or texture, and a symmetrical, well-proportioned facade that reads as dignified on a large village plot without looking over-decorated.


A house this size doesn't need a busy elevation to look substantial — in fact, a simple home design in village settings often reads as more dignified than one loaded with ornamentation, because the scale of the plot and the building already does that work. This village home front design leans into that: flat or lightly textured panels, a restrained accent material at the entrance, symmetrical window placement across the facade, and a covered porch that gives the entrance presence without needing heavy detailing. It's a simple home village design in the sense that matters most — clean lines and proportion — while still feeling appropriately grand for a 9,000 sq. ft. home.

If you'd prefer a more decorated, classical-style elevation instead — French-style windows, stone cladding, ornamental columns — our design team can rework the front design while keeping this same floor plan; see our Village House Design (Ghar Ka Naqsha) page for an example of that more classical direction.

Frequently Asked Questions

How many square feet is an 18 Marla plot?

Using the standard 225 sq. ft. per marla conversion, 18 Marla works out to roughly 4,050 sq. ft. This particular plot's actual dimensions — 47 ft × 87 ft — work out to approximately 4,089 sq. ft., which is consistent with a standard 18 Marla plot.

Why is the covered area (9,000 sq. ft.) larger than the plot size?

Covered area is the total built-up area added up across every floor, not the plot's ground footprint. This design spreads roughly 9,000 sq. ft. across three floors — basement, ground and first — so no single floor covers all 9,000 sq. ft.; each floor's footprint fits comfortably within the 18 Marla plot.

What is the basement used for in this village home design?

The basement is used for storage and utility rooms and a servant quarter with its own attached bathroom, keeping staff accommodation and service functions separate from the family's living floors.

Why does this design have a separate servant bathroom and powder room?

The servant bathroom (in the basement, next to the staff quarter) keeps household staff facilities separate from family bathrooms, while the powder room on the ground floor lets guests freshen up near the entrance without needing to go upstairs to a family bedroom.

Is this a simple home design or an ornate one?

This plan uses a simple, elegant front design — clean lines and proportion rather than heavy ornamentation — while still feeling substantial given its 9,000 sq. ft. scale. If you'd prefer a more decorated, classical elevation, our team can rework the front design on the same floor plan.

What makes a good home design at village level?

A home design at village level usually has more plot area to work with than a city plot, so a layout like this one can dedicate space to a drawing room, multiple lounges, a large car porch and a proper servant quarter — features that are harder to fit on a tighter urban plot.

What do I get when I buy this house plan?

You receive the 2D house map for all three floors (basement, ground and first) and the 3D front elevation. Working drawings, submission drawings, and construction services are available separately if you decide to build.

Can the floor plan or elevation be customised?

Yes. Our design team can adjust the room split across floors, the elevation style, or specific room sizes to match your plot and preferences for an additional customisation fee.

How much does this village home design cost?

House plans at Ghar Plans are priced well below hiring a private architect; given this design's size and complexity, it sits toward the higher end of our plan pricing — you'll find the current price at the top of the page. Contact our team for customisation pricing or a full construction quote.

Ready to Build Your Village Home?

A large family deserves a home that doesn't feel crowded. This 18 Marla village home design gives you 7 bedrooms with attached bathrooms, a dedicated servant quarter, a powder room, three full floors, and a simple, elegant front design — all in one ready-made plan. Buy this design today, or message our team on WhatsApp if you'd like the layout customised to your exact plot before you order.