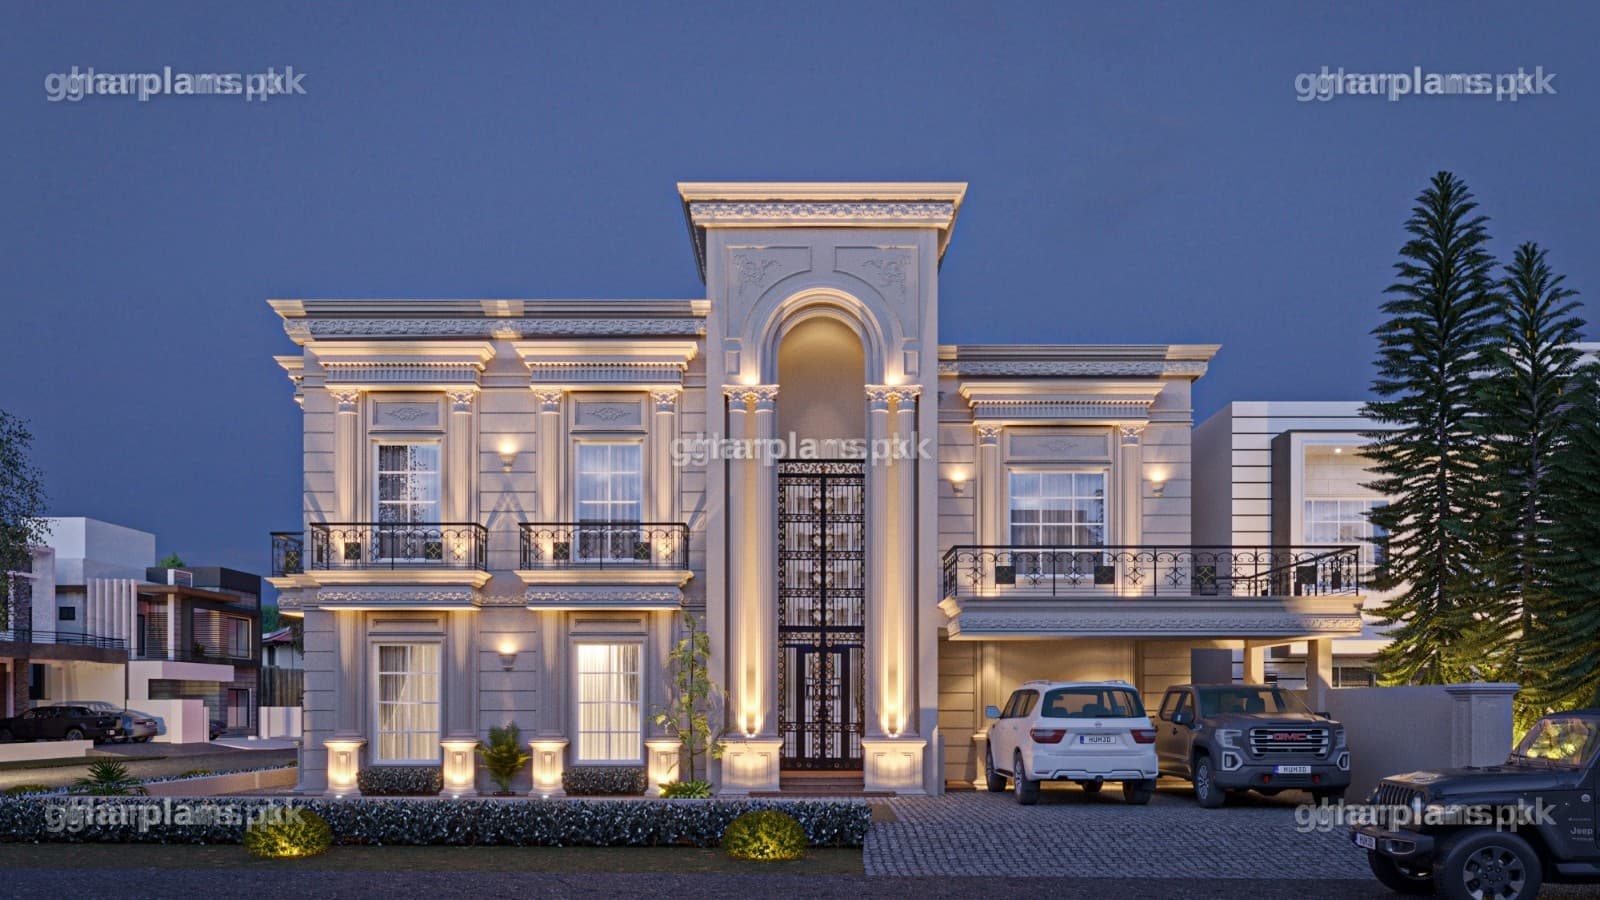
Village House Design (Ghar Ka Naqsha) Pakistan
Overview
Village House Design (Ghar ka Naqsha) Pakistan
This luxury village home design is done for our client in Multan,
Pakistan. The house design or ghar ka naqsha of this village house is grand and
palatial that is also beautiful and practical.
Elevation:
The elevation is designed in Classical Style, with a touch of
French elements. The ornamentation is done so to balance the cornices and
moldings running on the elevation with each other. The French style windows are
adding to the ambience of the elevation. As this house design is made for
village so this ghar ka naqsha in pakistan has ample spaces other than the
building on its sides, front and back. The positioning of the balconies is done
so as to give a volumetric division on the elevation.
Floor Plans:
The house comprises of two floors, ground floor and first floor. The ground floor and first floor have 3 bedrooms with attached dressers and bathrooms. There is large sized drawing room at the front which is attached to the dining room and can be accessed from the main staircase lobby as well as the lounge as well. The stair lobby is double height and has a bridge at the top. Both floors have their separate kitchens. A private lawn has been designed at the center of the house which connects to the lounge and make it a multifunctional space. A private terrace has been designed for family activities like BBQ parties and functions