Logoجی پی ڈیزائن اینڈ بلڈ
ڈیزائن
کنسٹرکشن
شاپ
مضامین
سروسز
رابطہ کریں
© گھر پلانز پاکستان+92 315 5111119, +92339 5111 199info@gharplans.pk
One Kanal Chakwal Residential Project Content

Interior Designing

One Kanal Chakwal Residential Project Content

August 20, 2026 کو اپ ڈیٹ

اداریہ کا تعارف

This residence is conceived as a contemporary interpretation of Classical Architecture, where timeless design principles are integrated with the functional requirements of modern family living. Developed on a 50'-0" × 90'-0" (4,500 sqft) plot, the residence comprises Ground, First, Second, and Mumty Floors, offering a well-balanced composition of architectural elegance, spatial efficiency, and functionality. The symmetrical facade is defined by a prominent double-height entrance volume and a distinctive arched feature window, establishing a strong visual identity. Classical pilasters, projecting cornices, recessed balconies, ornamental balustrades, and finely detailed mouldings articulate the elevation with depth and proportion, while strategically positioned glazing enhances natural daylight and reinforces the verticality of the entrance space. A restrained material palette of textured rendered finishes, architectural mouldings, aluminium glazing, decorative metalwork, and integrated lighting creates a refined architectural expression that is both timeless and enduring.

This residence is conceived as a contemporary interpretation of Classical Architecture, where timeless design principles are integrated with the functional requirements of modern family living. Developed on a 50'-0" × 90'-0" (4,500 sqft) plot, the residence comprises Ground, First, Second, and Mumty Floors, offering a well-balanced composition of architectural elegance, spatial efficiency, and functionality. The symmetrical facade is defined by a prominent double-height entrance volume and a distinctive arched feature window, establishing a strong visual identity. Classical pilasters, projecting cornices, recessed balconies, ornamental balustrades, and finely detailed mouldings articulate the elevation with depth and proportion, while strategically positioned glazing enhances natural daylight and reinforces the verticality of the entrance space. A restrained material palette of textured rendered finishes, architectural mouldings, aluminium glazing, decorative metalwork, and integrated lighting creates a refined architectural expression that is both timeless and enduring.

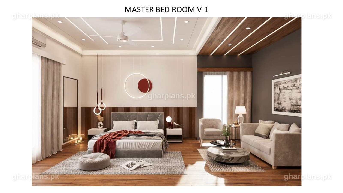
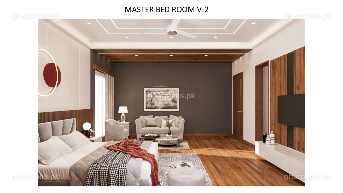
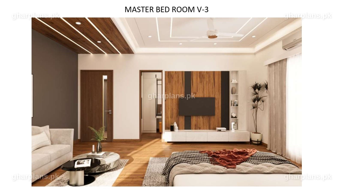
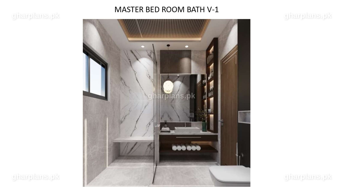
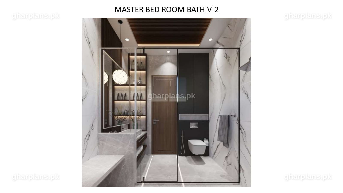
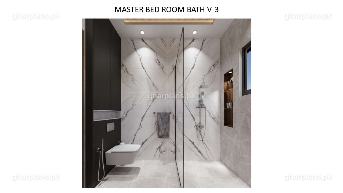
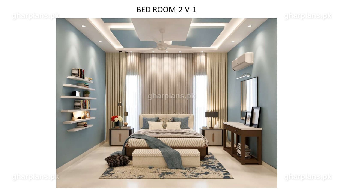
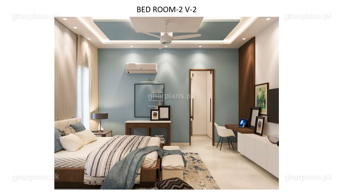
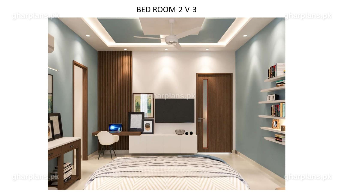
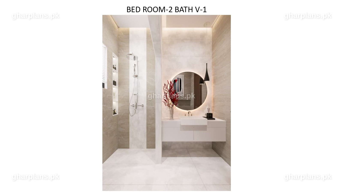
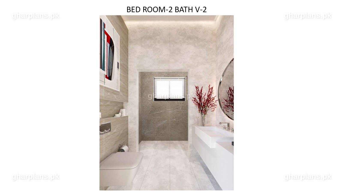
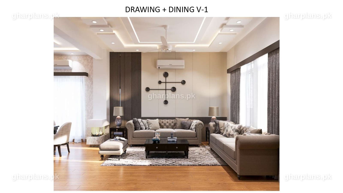
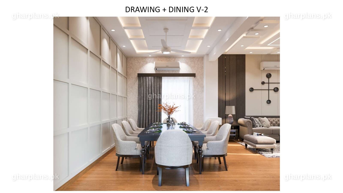
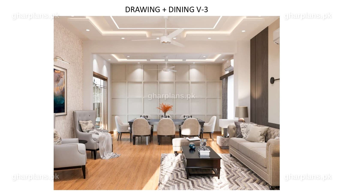
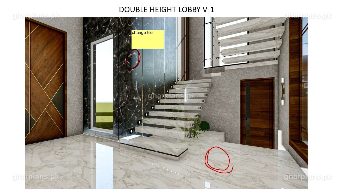
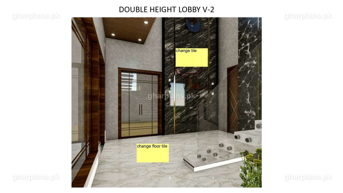
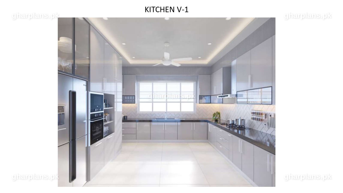
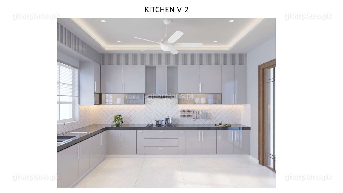
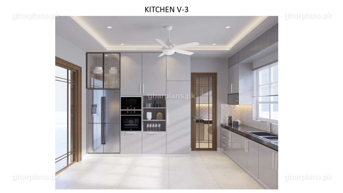
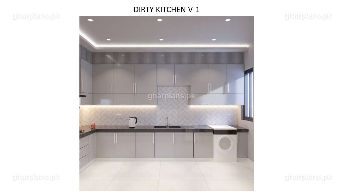
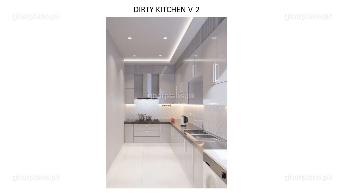
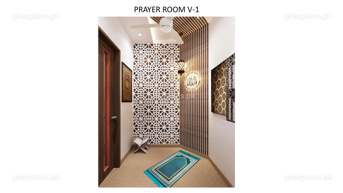
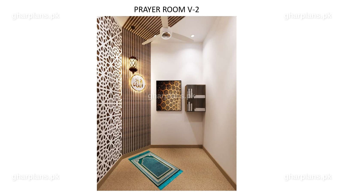
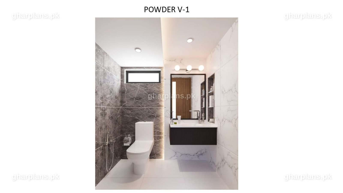
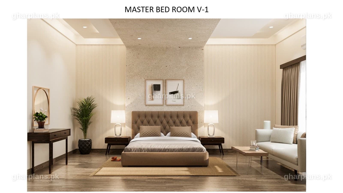
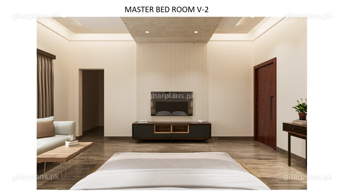
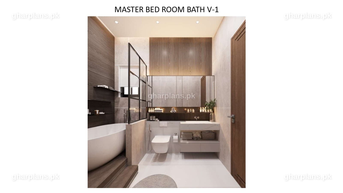
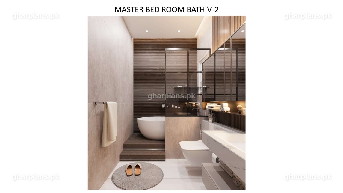
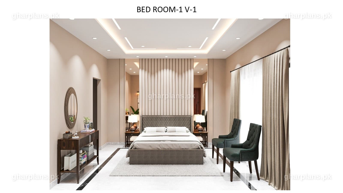
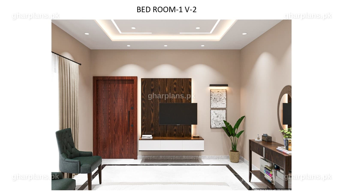
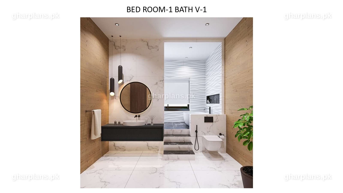
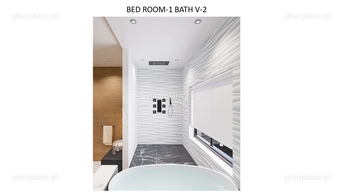
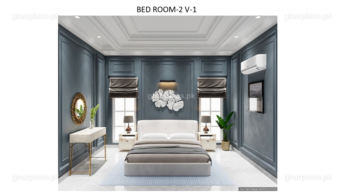
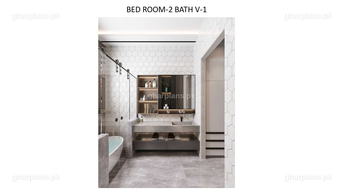
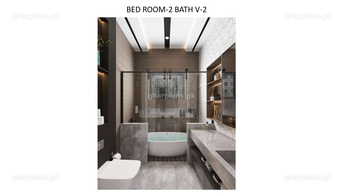
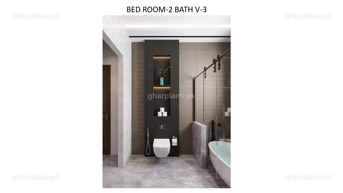
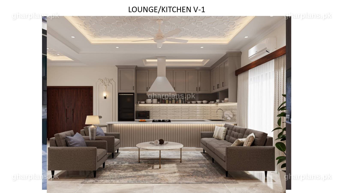
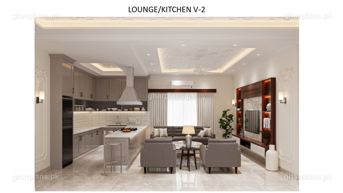
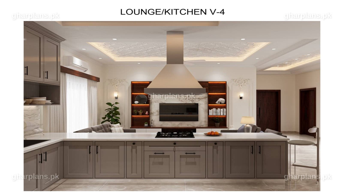
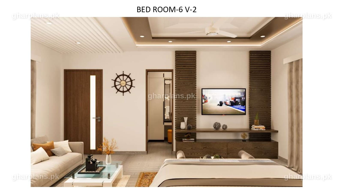
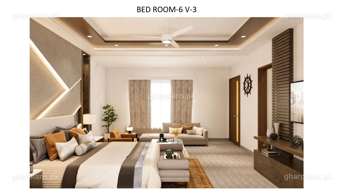
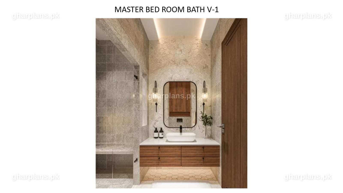
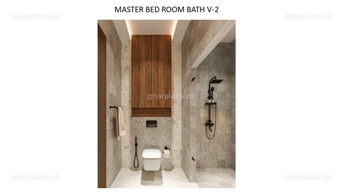
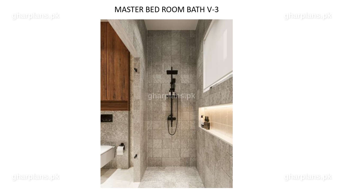
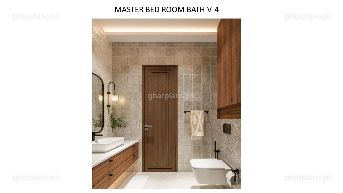
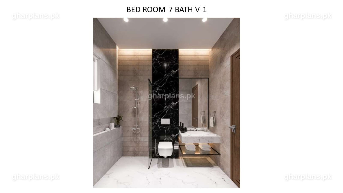
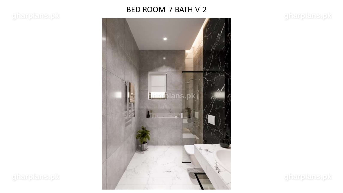
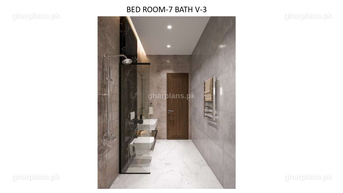
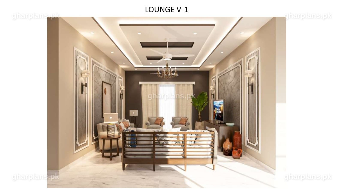
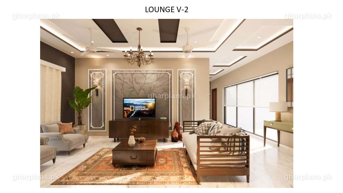
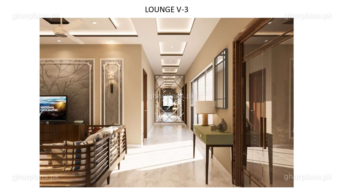
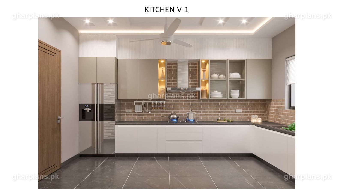
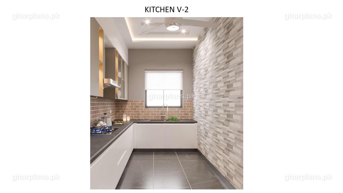
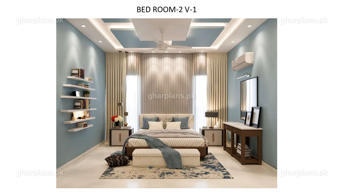
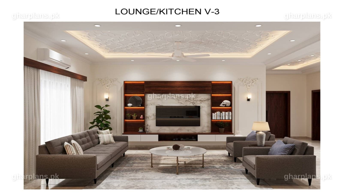
The ground floor has been thoughtfully planned to accommodate the principal public and family-oriented functions of the residence. A spacious double-car porch measuring 17'-1½" × 14'-9" provides convenient vehicular access before leading into a dramatic double-height entrance lobby (10'-0" × 14'-3"), which forms the architectural centerpiece of the house. The formal drawing room (16'-6" × 14'-3") is positioned near the entrance to provide an elegant reception area for guests, while the centrally located dining room (16'-6" × 10'-0") establishes an efficient connection between the formal living spaces and the kitchen. The expansive family lounge (23'-6" × 20'-0") serves as the heart of the residence, creating a comfortable environment for everyday family interaction. The main kitchen (16'-6" × 13'-0") is designed with generous preparation and storage space and is complemented by a dirty kitchen (9'-6" × 7'-3"), ensuring smooth day-to-day operation. A dedicated prayer area (6'-7½" × 7'-3") provides a peaceful setting for daily worship. The luxurious master bedroom (16'-6" × 20'-0"), complete with a dressing room (7'-7½" × 6'-4½") and an attached bathroom (8'-0" × 8'-7½"), offers exceptional comfort and privacy. A second bedroom (15'-6" × 13'-7½"), together with its dressing room (6'-6" × 7'-0") and attached bathroom (8'-3" × 7'-0"), provides equally comfortable accommodation for family members or guests. Powder rooms, landscaped lawn areas, and well-planned circulation spaces complete a highly functional and welcoming ground-floor layout.

One Kanal Chakwal Residential Project Content

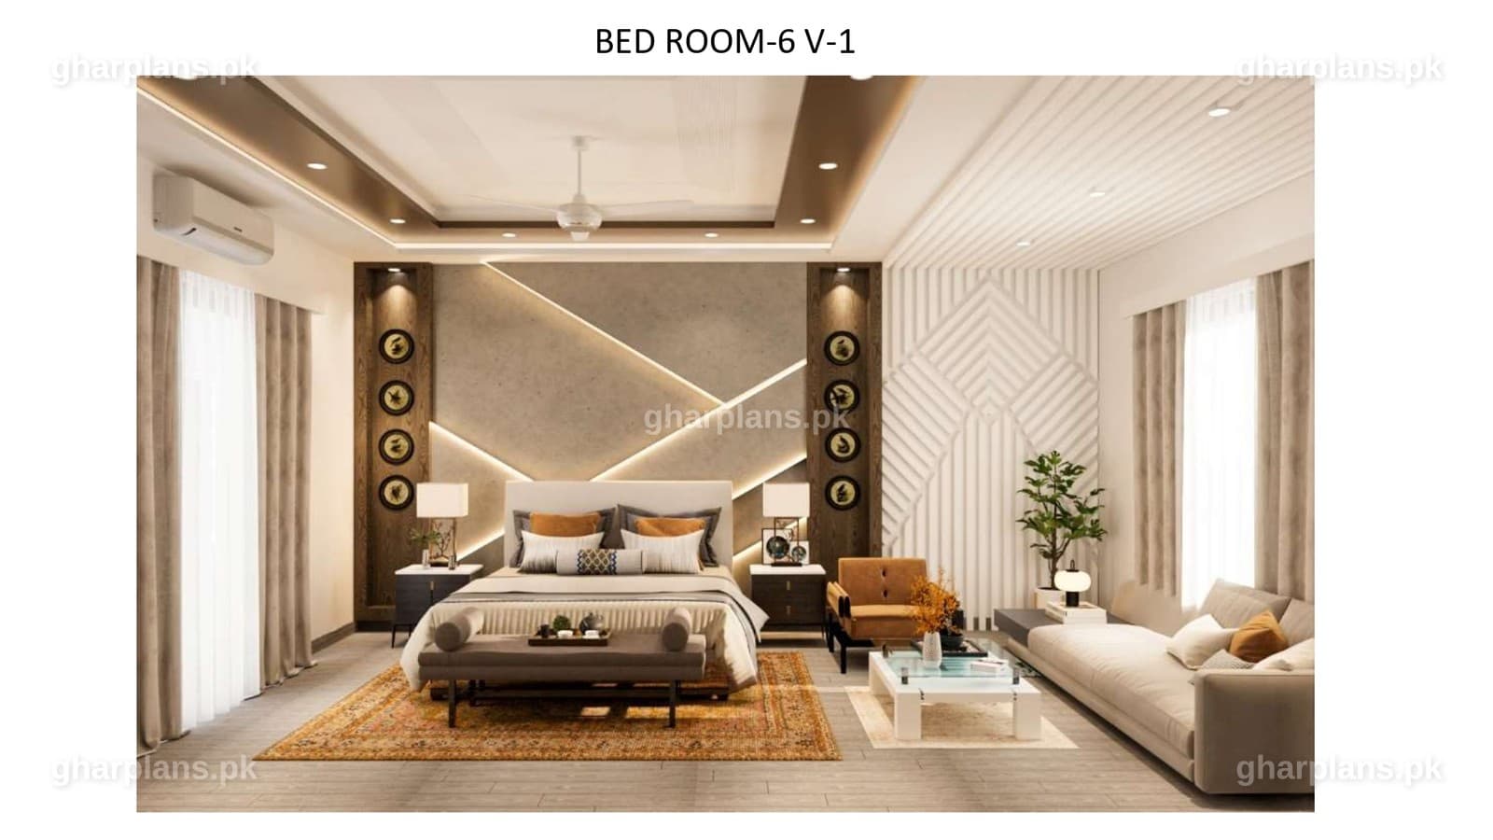
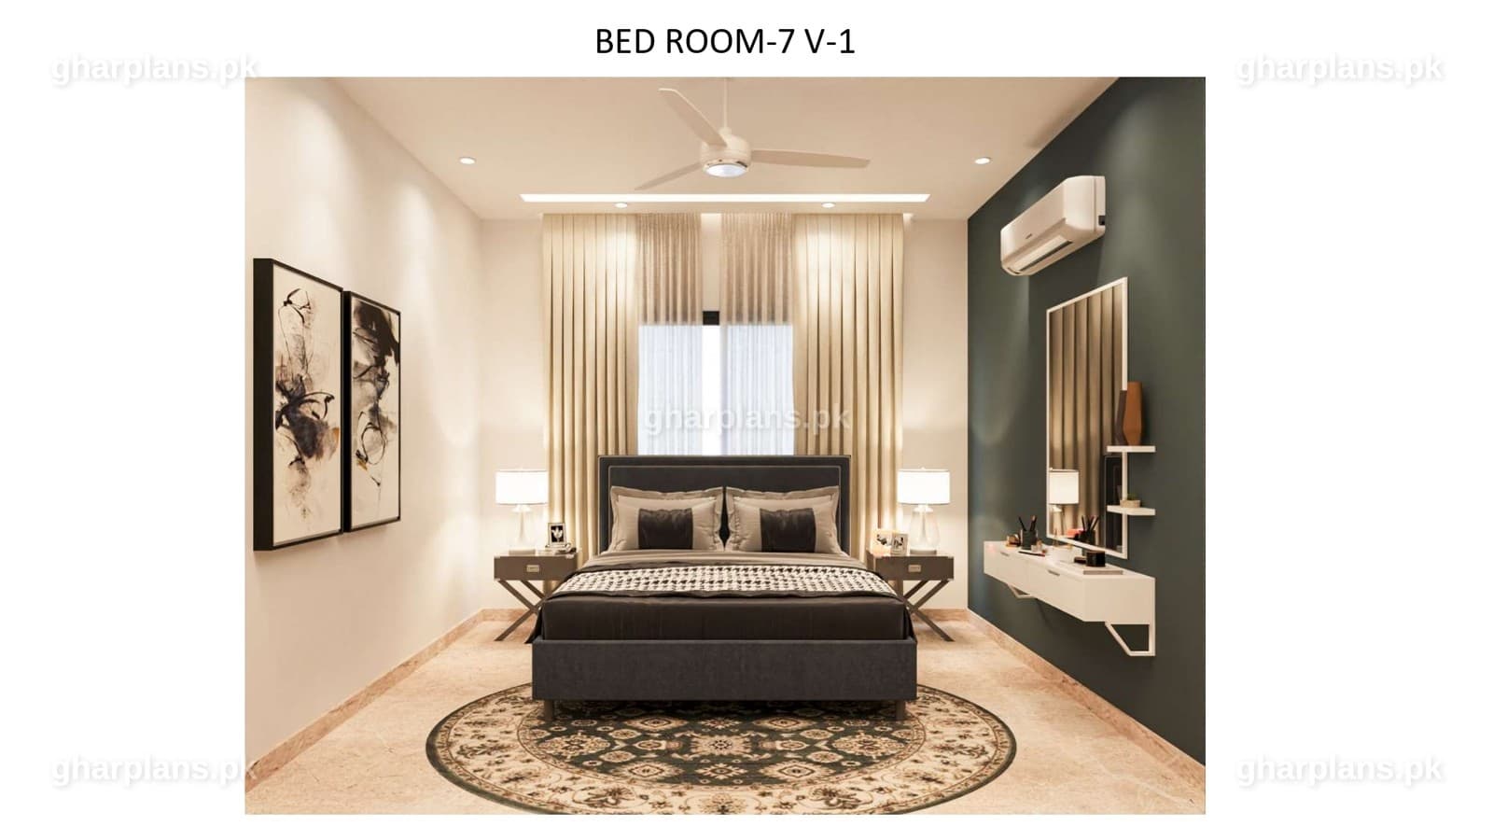
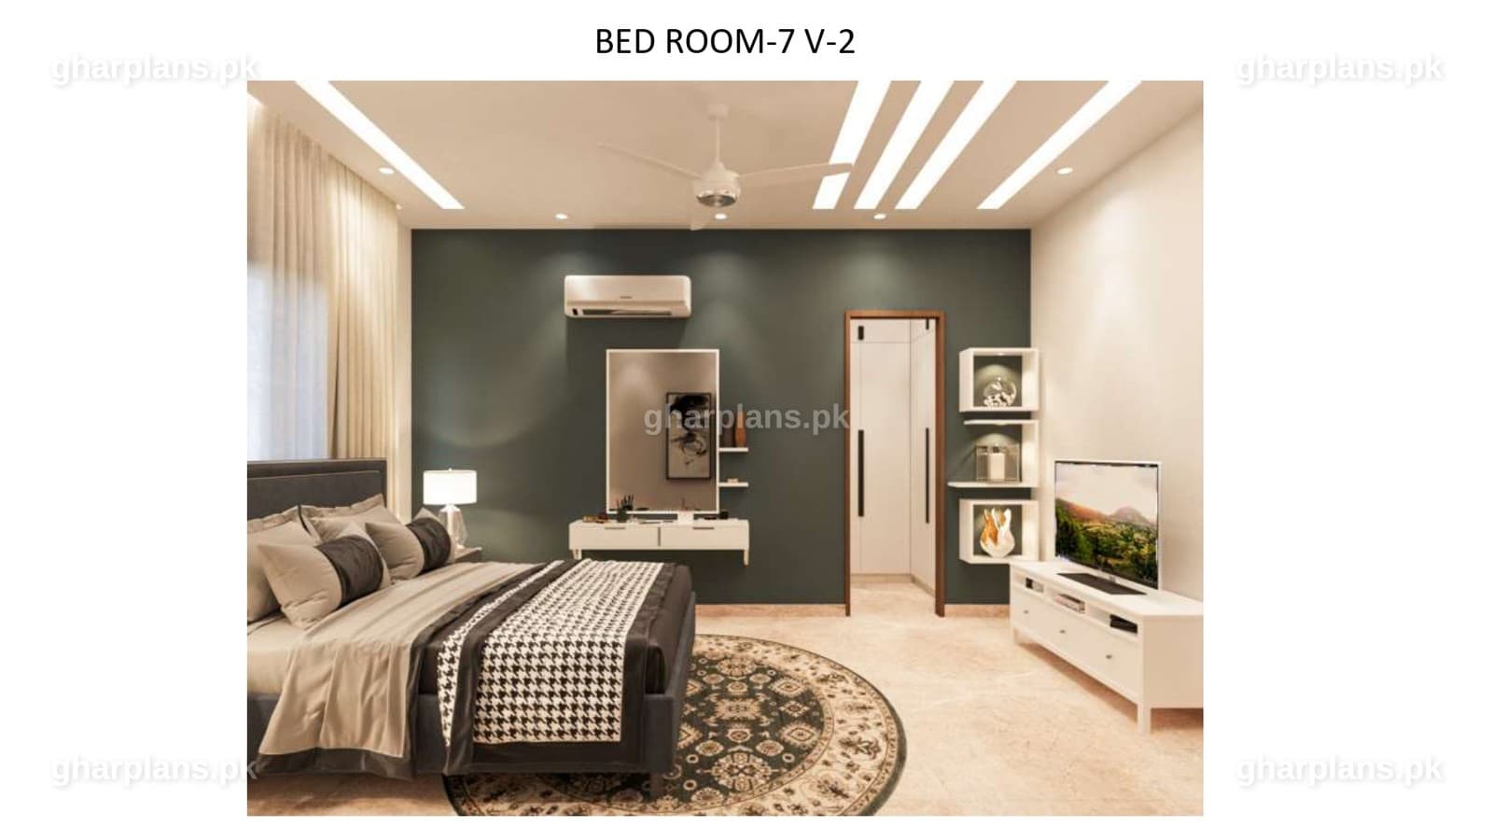
The first floor has been conceived as the principal private living zone, emphasizing comfort, privacy, and family interaction. The circulation overlooks the central double-height lobby, allowing abundant natural daylight to penetrate the interior while preserving visual continuity between levels. The floor accommodates three spacious bedroom suites, including a bedroom measuring 16'-6"×18'-0", a second bedroom measuring 16'-6" × 13'-0", and a third bedroom measuring 15'-6" × 13'-0", each complemented by dedicated dressing rooms and attached bathrooms. The generous family lounge (23'-6" × 20'-7½") functions as the primary recreational space for family members, while an open kitchen provides additional convenience for upper-floor living. One of the defining features of this level is the expansive family terrace (16'-6" × 20'-0"), creating a seamless extension of the indoor living environment for outdoor relaxation and social gatherings. Additional balconies and terraces enhance natural ventilation, increase daylight penetration, and strengthen the architectural relationship between interior and exterior spaces. A dedicated store room (7'-3"×13'-9") further improves the practicality of the floor by providing organized storage space.

One Kanal Chakwal Residential Project Content

The second floor continues the architectural language established on the lower levels while providing additional accommodation and flexibility. Two well-proportioned bedrooms, measuring 16'-6" × 19'-10½" and 16'-6" × 12'-6", each include attached bathrooms and dressing areas, ensuring a consistent level of comfort throughout the residence. A centrally positioned family lounge (22'-0" × 14'-0") provides an informal gathering space, while a fully equipped kitchen (15'-0" × 8'-0") enables the floor to function independently when required. Dedicated servant accommodation (15'-0" × 9'-0"), complete with attached service facilities, has been discreetly positioned to maintain operational efficiency while preserving the privacy of the primary residential areas. Spacious terraces surrounding the built-up area improve environmental performance through enhanced daylight, natural ventilation, and outdoor living opportunities, while the continuation of the double-height void reinforces the openness and spatial quality of the residence. The Mumty level has been designed to accommodate essential building services while maintaining the overall architectural integrity of the residence. A practical storage room (15'-0" × 14'-0") provides space for household equipment and seasonal items, while the overhead water tank enclosure (7'-9" × 10'-0") has been efficiently integrated to facilitate maintenance and water distribution. The remaining roof area has intentionally been preserved as an open terrace, creating a versatile outdoor space suitable for rooftop recreation, landscape features, or future functional enhancements. The Mumty structure has been proportioned to minimize its visual impact on the overall elevation while preserving the clean architectural silhouette of the residence. Overall, the residence has been designed around the principles of architectural proportion, spatial hierarchy, functionality, and timeless aesthetics. Every floor has been carefully planned to create a seamless transition between formal and informal living spaces while maximizing natural light, ventilation, and visual openness. The result is a sophisticated family residence that fulfills the practical requirements of contemporary living while expressing enduring architectural character, exceptional craftsmanship, and a timeless sense of elegance.

One Kanal Chakwal Residential Project Content
باخبر رہیں

ہفتہ وار آرکیٹیکچرل بصیرت

منتخب مارکیٹ رپورٹس، پائیداری کی پیش رفت، اور ڈیزائن فلسفہ ہر منگل آپ کے ان باکس میں۔
سبسکرائب کر کے آپ ہماری پرائیویسی پالیسی سے اتفاق کرتے ہیں