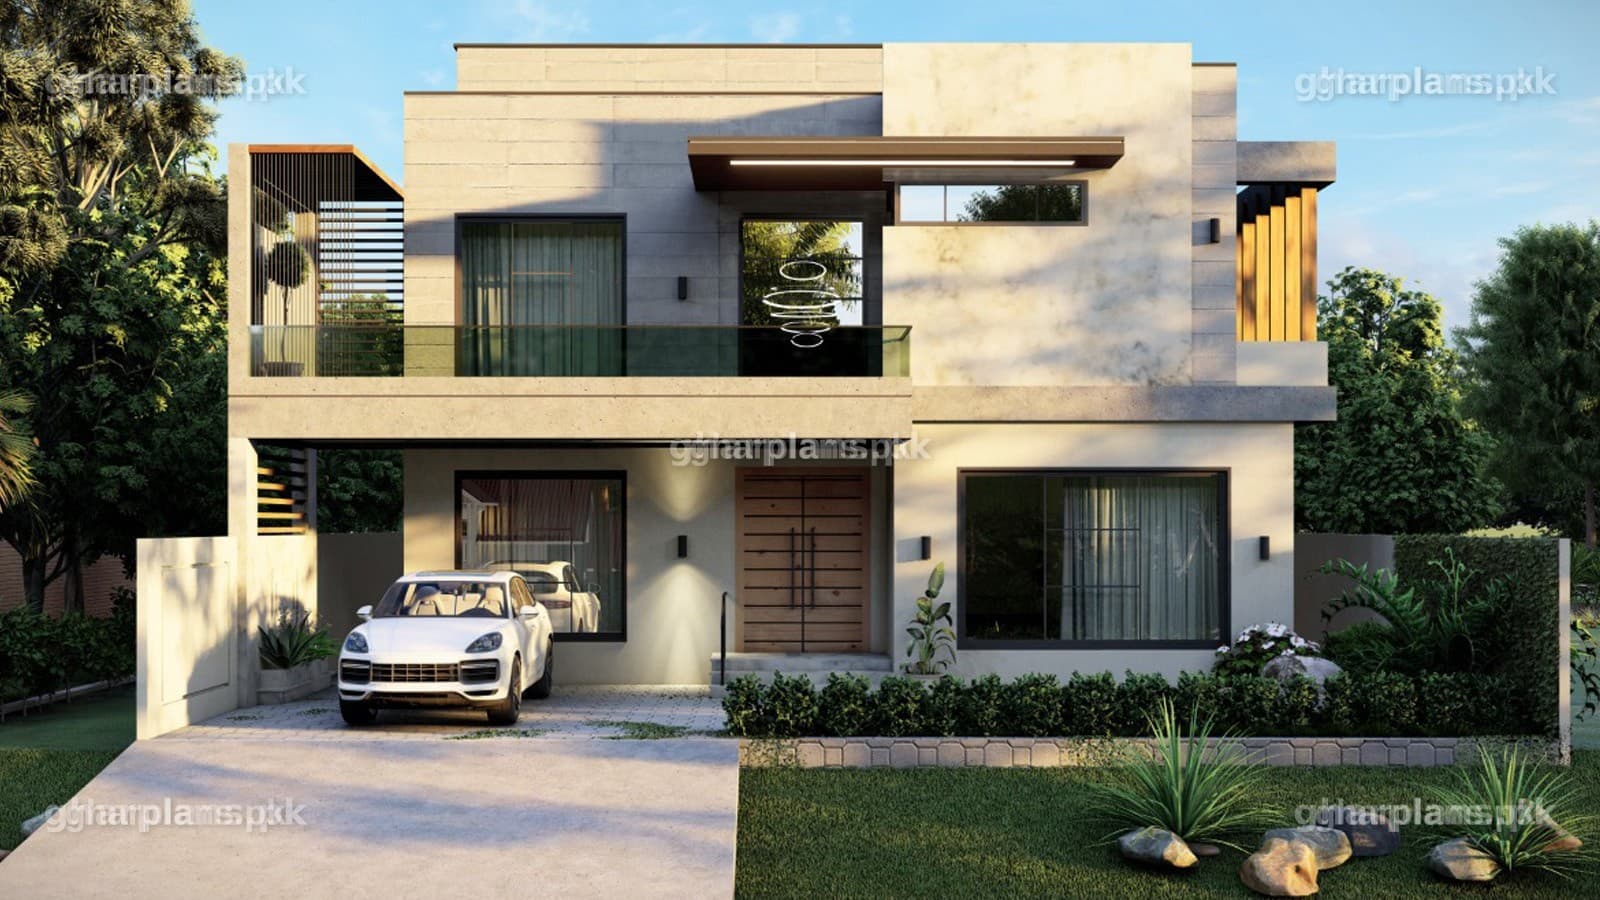
Useful Modern 1 Kanal House Design and layout plan
جائزہ
Useful Modern 1 Kanal House Design and Layout Plan is a thoughtfully designed residential plan that combines modern aesthetics with practical living for spacious family homes. This 1 Kanal house layout maximizes space utilization, featuring well-planned bedrooms, multiple living areas, a contemporary kitchen, dining space, and dedicated parking, ensuring both comfort and functionality for every member of the family.
The design emphasizes natural light, ventilation, and smooth circulation, creating a comfortable indoor environment while maintaining privacy between guest and family areas. Its modern façade, balcony spaces, and smart room distribution make it ideal for urban plots as well as gated communities, giving homeowners a visually appealing and functional home.
Perfect for residential construction in major cities across Lahore, Karachi, Islamabad, Rawalpindi, and Faisalabad, this 1 Kanal house design balances style, functionality, and long-term value.
Whether you are planning new construction or looking for design inspiration, Useful Modern 1 Kanal House Design and Layout Plan offers a complete guide for building a spacious, modern, and family-friendly home.