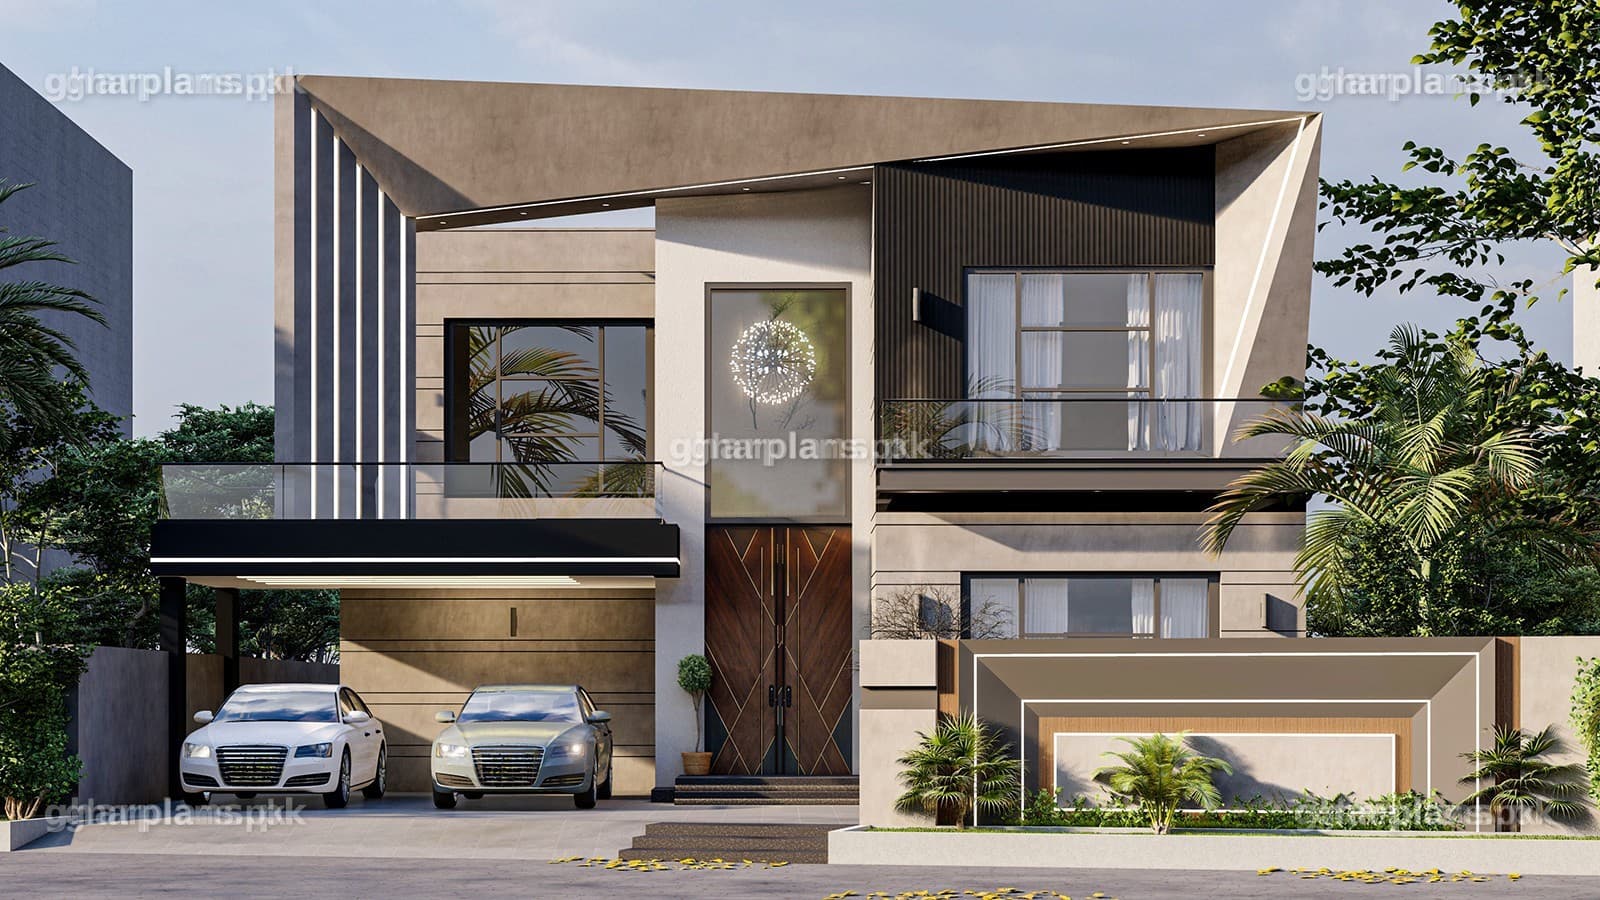
1 Kanal House Map Drawing
1/7

1 Kanal House Map Drawing

700 - 5000 روپے

جائزہ

This 1 Kanal house map drawing that we have designed reflects themes of functionality, luxury, and modern living, combining aesthetic appeal with practical considerations. The layout as presented in the following 1 kanal house map drawings is thoughtfully planned to ensure efficient use of space while maintaining a balance between distinct zones for various activities. The drawing of this 1 kanal house map also emphasizes practicality through the provision of multiple storage areas across all levels, ensuring an organized and clutter-free environment.


Luxury and comfort are central to the house’s design. Features like the swimming pool, spacious master bedrooms with dressing areas, and terraces enhance the overall living experience. The design prioritizes spaciousness, with well-lit and ventilated rooms that cater to both residents and guests. The addition of a multifunctional room, which can be used as a home theater or storage space, offers flexibility and personalization, making the home suitable for modern family needs. The integration of indoor and outdoor spaces is another prominent theme. Landscaped front and rear lawns, along with terraces and balconies, foster a connection with nature while providing scenic and relaxing spaces for family gatherings or personal retreat. The family terrace overlooking the pool adds a luxurious touch, serving as a tranquil outdoor area for leisure and entertainment.


Privacy and accessibility are also key considerations in this one kanal house map drawing. The layout separates formal spaces, such as the drawing and dining areas, from informal zones like the living room and kitchen, ensuring privacy during gatherings. Additionally, the servant quarters and bathrooms on the roof are positioned to provide convenience without encroaching on the main living spaces, reflecting a thoughtful approach to household management.