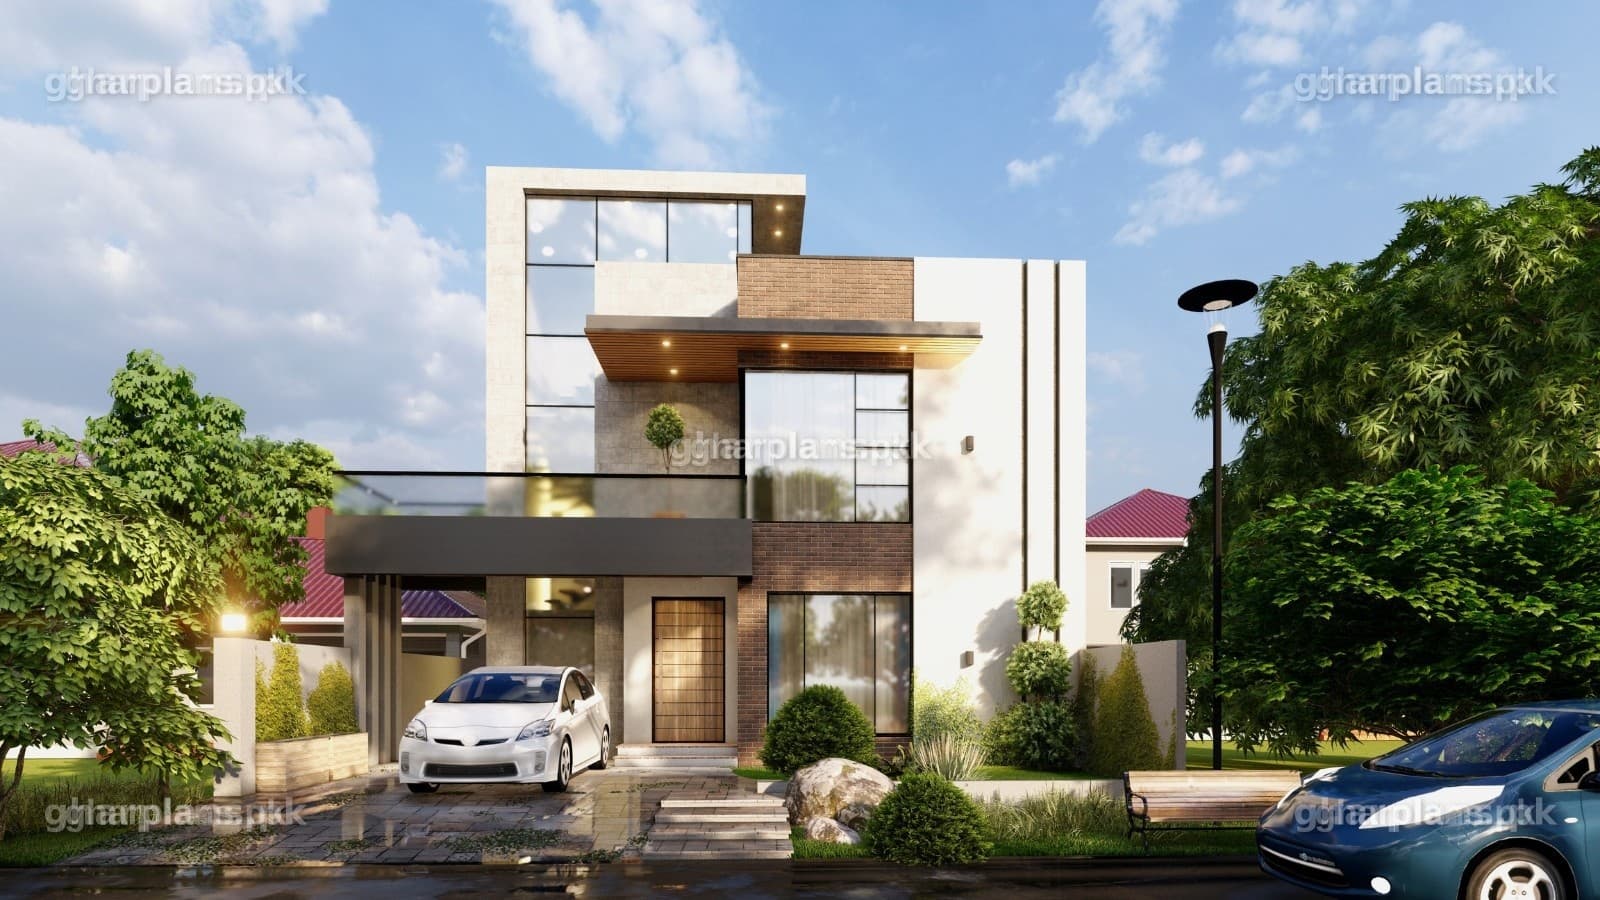
New Beautiful 12 Marla House Plan With Map
جائزہ
This 12 Marla house plan with map design is a beautiful and spacious home that offers ample space for a family. As you approach the house, you’ll find a well-manicured lawn at the front, which adds to the house’s curb appeal. The house has a parking space for two cars, making it convenient for a growing family.
You can see in this 12 marla house map that as you enter the house, you’ll find a stair lobby with a powder room located under the stairs. The stair lobby is a transitional space that leads to a small drawing room. The drawing room is a cozy space that is perfect for entertaining formal guests.
On the other side of the stair lobby, towards the lawn, you’ll find a spacious living room cum dining area. This area is well-lit with natural light, and it has large windows that offer a beautiful view of the lawn. The living room cum dining area is perfect for hosting large gatherings or just relaxing with family.
Ground floor of this 12 marla house plan has an ample space for a kitchen. There are two bedrooms located at the back of the house, both of which have attached bathrooms. Opposite the kitchen, there is a sufficient store room that provides additional storage space for the residents. The store room is a useful addition on the ground floor, as it helps keep the house organized and clutter-free.
The same layout has been followed on the first floor, except the kitchen is open and more spacious. Similarly, the storage area is also bigger on this floor. A spacious uncovered terrace is left at the front, which can easily be accessed from the living room’s L shaped window.
In summary, this four bedroom 12 marla house design is a beautiful and spacious home that offers ample space for a family. With its two independent floors, it is perfect for anyone looking for a layout for two different families or for renting out a floor.
For more house plans click on the given link below:
https://gharplans.pk/design/10-marla-house-plan-35ft-x-65ft/
If you want to see video about this layout plan click on the given link:
https://www.youtube.com/watch?v=ugWhI30hn2k&t=31s&ab_channel=GPDesign%26Construction