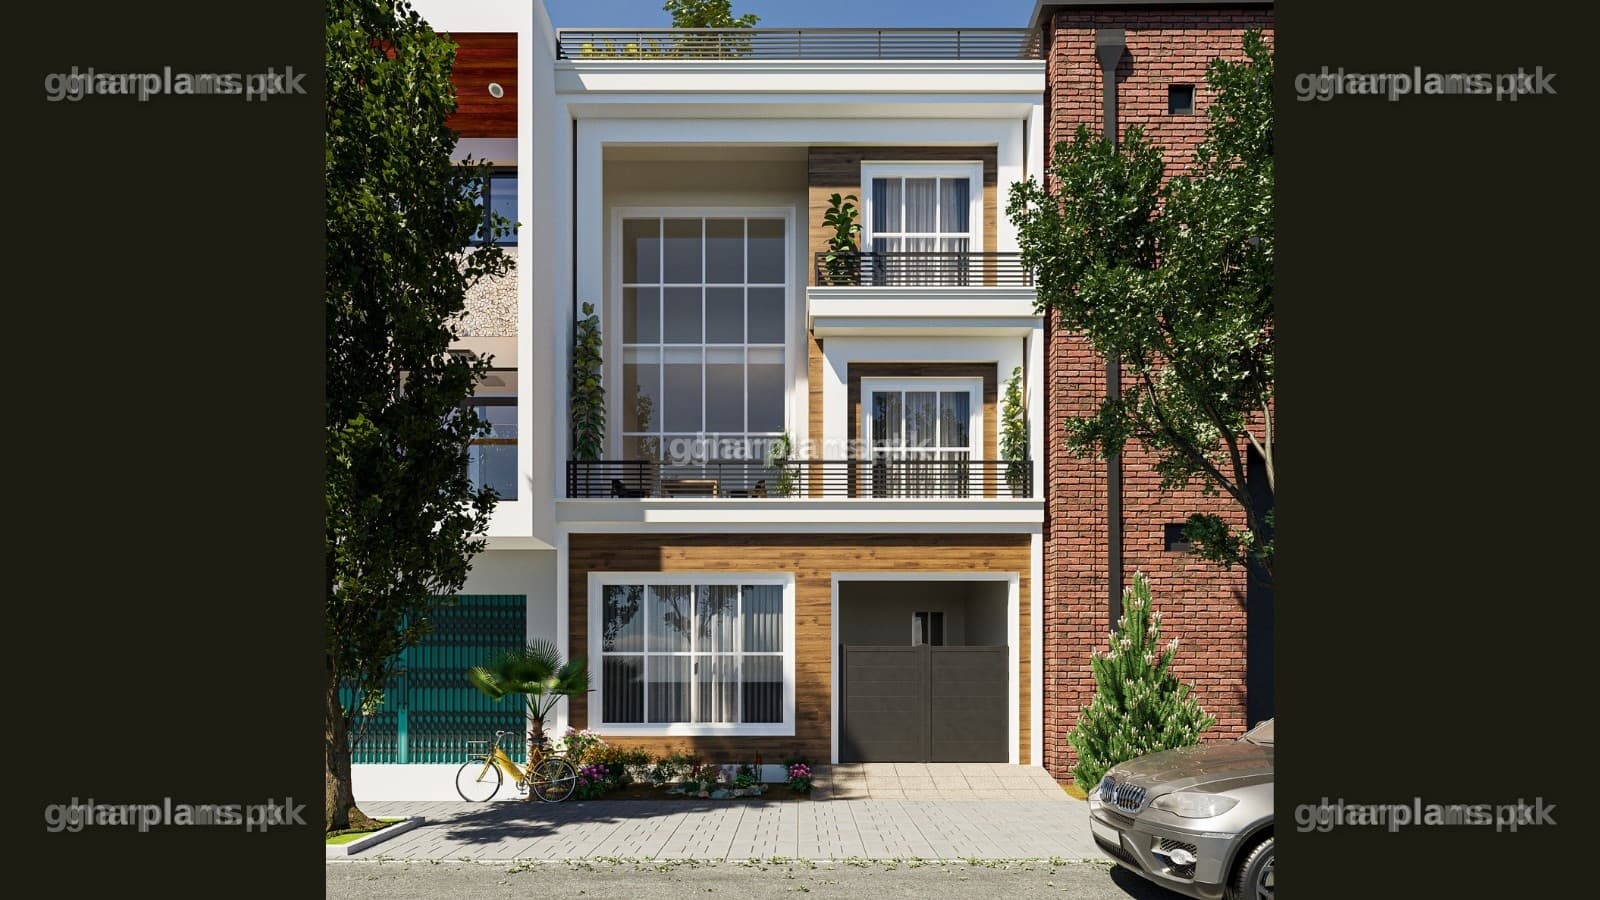
New 25×40 House Plan | 4 Marla House Plan & Elevation
1/3

New 25×40 House Plan | 4 Marla House Plan & Elevation

جائزہ

This is new 25×40 house plan | 4 marla house plan & elevation. A modern 1000 sq ft house design: the internal planning incorporates an open plan kitchen connected to a lounge space on each floor. Both floors have a single spacious bedroom with an attached bath. The elevation uses a contrast of warm oak shade cladding with white details for the windows and for the coping borders. Overall, the exterior reflects a humble yet sophisticated modern abode for a small family. This 4 marla house plan will definitely fit your needs if you have plot having dimensions 25 x 40 feet.

There are more different house plans and you can get update about construction and market on our YouTube channel.