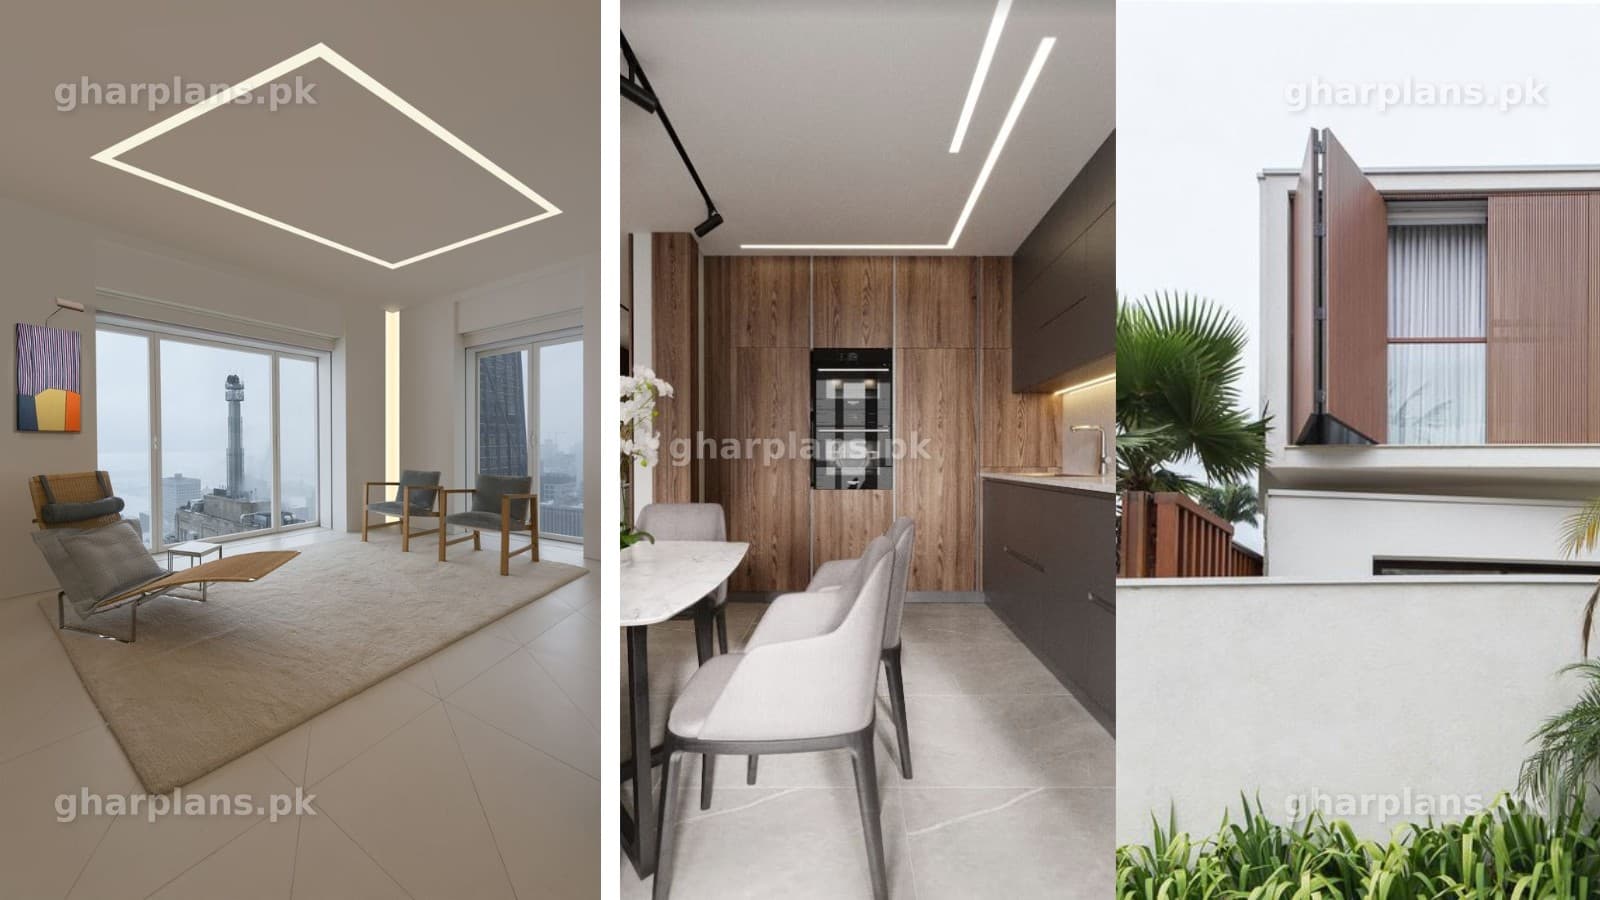
1. کھلے نقشے کے ذریعے گھر کی ترتیب کو بہتر بنائیں
تنگ جگہوں میں گھر کو زیادہ کشادہ اور ایک دوسرے سے جڑا ہوا محسوس کروانے کے لیے کھلا نقشہ بہت ضروری ہے۔ غیر ضروری دیواروں اور رکاوٹوں کو ختم کرکے آپ بیٹھک، کھانے کی جگہ اور باورچی خانے کے درمیان ایک ہموار اور مسلسل راستہ بنا سکتے ہیں۔ اس سے نہ صرف جگہ ظاہری طور پر زیادہ کشادہ محسوس ہوتی ہے بلکہ مختلف کمروں کے درمیان آسانی سے آمدورفت ہونے کی وجہ سے گھر کی عملی افادیت بھی بہتر ہوتی ہے۔
گھر کے سامنے والے حصے میں رہنے کی بنیادی جگہیں بنانے اور گھر کے پچھلے حصے کو زیادہ نجی جگہوں، جیسے سونے کے کمروں یا غسل خانوں، کے لیے استعمال کرنے پر غور کریں۔ کھلے نقشے کے مطابق رہائش دستیاب جگہ کے زیادہ سے زیادہ استعمال کو یقینی بناتی ہے اور اس بات میں مدد دیتی ہے کہ محدود رقبے والا گھر بھی کشادہ اور روشن محسوس ہو۔
2. عمودی جگہ کا دانش مندی سے استعمال کریں
جب آپ کے پاس افقی سمت میں جگہ محدود ہو تو عمودی سمت کے بارے میں سوچنا بہت ضروری ہے۔ اونچی کھڑکیوں، دوہری اونچائی والی چھتوں اور عمودی ذخیرہ کرنے کی جگہوں جیسے عناصر کو شامل کرنے سے زیادہ جگہ ہونے کا تاثر پیدا کیا جا سکتا ہے۔
مثال کے طور پر، فرش سے لے کر چھت تک جانے والی شیلفیں زمین کی سطح کو خالی رکھتے ہوئے ذخیرہ کرنے کی زیادہ سے زیادہ جگہ فراہم کرتی ہیں۔ ایک اور طریقہ یہ ہے کہ بالائی حصے میں اضافی جگہ یا درمیانی منزل بنائی جائے، خاص طور پر بیٹھک یا سونے کے کمروں میں، جہاں اوپر سونے یا سامان رکھنے کی جگہ بنائی جا سکتی ہے۔
عمودی باغات یا سبز دیواریں بھی فرش کی قیمتی جگہ استعمال کیے بغیر قدرتی خوبصورتی شامل کرنے کا بہترین طریقہ ہیں۔
3. سادہ اور کئی کاموں کے لیے استعمال ہونے والا فرنیچر
تنگ گھر کے لیے صحیح فرنیچر کا انتخاب بہت اہم ہے۔ ایسے فرنیچر کو ترجیح دیں جو ایک سے زیادہ کاموں کے لیے استعمال ہو سکے۔ مثال کے طور پر ایسا صوفہ جو ضرورت کے وقت بستر میں تبدیل ہو جائے، یا ایسی کھانے کی میز جو کام کرنے کی جگہ کے طور پر بھی استعمال ہو سکے، جگہ بچانے کے ساتھ ساتھ گھر کی عملی ضرورت کو بھی برقرار رکھتی ہے۔
ایسا پتلا اور جدید فرنیچر بھی بہتر رہتا ہے جو جگہ پر حاوی نہ ہو، کیونکہ بہت بڑا فرنیچر تنگ پلاٹ پر بنے گھر کو مزید چھوٹا اور بھرا ہوا محسوس کرا سکتا ہے۔
اس کے علاوہ گھر میں مستقل طور پر نصب کیا جانے والا فرنیچر، جیسے دیوار پر لگائی گئی الماریاں، فرش کی جگہ بچا سکتی ہیں اور گھر کو زیادہ صاف ستھرا اور کم بھرا ہوا ماحول فراہم کرتی ہیں۔
4. قدرتی روشنی اور ہوا کی آمدورفت
قدرتی روشنی تنگ جگہوں کو زیادہ کشادہ اور خوشگوار محسوس کروانے میں اہم کردار ادا کرتی ہے۔ جتنی زیادہ قدرتی روشنی آپ گھر کے اندر لا سکتے ہیں، گھر اتنا ہی کھلا اور ہوا دار محسوس ہوگا۔
بڑی کھڑکیاں، خاص طور پر گھر کی لمبی دیواروں کے ساتھ، قدرتی روشنی اندر لانے اور گھر کے اندرونی اور بیرونی حصوں کے درمیان بصری تعلق پیدا کرنے میں مدد کرتی ہیں۔
جہاں ممکن ہو، سرکنے والے شیشے کے دروازے یا غیر معمولی طور پر بڑی کھڑکیاں لگانے پر غور کریں تاکہ کشادگی کا احساس مزید بڑھایا جا سکے۔
ہوا کی آمدورفت کے لیے ایسی جگہوں پر کھڑکیاں شامل کریں جہاں سے ہوا ایک طرف سے داخل ہو کر دوسری طرف نکل سکے۔ یہ خاص طور پر تنگ گھروں کو تازہ، آرام دہ اور ہوا دار رکھنے کے لیے اہم ہے۔
5. مختلف کاموں کے لیے الگ حصے بنائیں
تنگ گھر میں کھلے نقشے کے باوجود مختلف حصوں کو واضح طور پر الگ کرنا ضروری ہے تاکہ گھر بے ترتیب محسوس نہ ہو۔ اس مقصد کے لیے قالین، روشنیوں یا یہاں تک کہ مختلف قسم کے فرش جیسے سجاوٹی عناصر استعمال کیے جا سکتے ہیں تاکہ مختلف جگہوں کی حد واضح کی جا سکے۔
مثال کے طور پر کھانے کی جگہ کو ایک مختلف روشنی یا مختلف انداز کے فرش کے ذریعے باقی جگہ سے الگ ظاہر کیا جا سکتا ہے۔
چھوٹی اور محدود جگہ میں بھی مخصوص سرگرمیوں کے لیے جگہ بنانا ضروری ہے، چاہے وہ کتاب پڑھنے کا چھوٹا سا گوشہ ہو، گھر میں کام کرنے کی جگہ ہو یا بچوں کے کھیلنے کے لیے ایک چھوٹی جگہ۔
اس طرح مختلف حصوں کی تقسیم گھر کی ترتیب کو منظم رکھنے میں مدد دیتی ہے اور اس بات کو یقینی بناتی ہے کہ ہر جگہ اپنے مخصوص کام کے لیے استعمال ہو، بغیر اس کے کہ گھر ضرورت سے زیادہ بھرا ہوا محسوس ہو۔
6. سادہ طرزِ سجاوٹ اور سامان رکھنے کے حل
تنگ گھر کے ڈیزائن میں جتنی کم بے ترتیبی ہوگی، جگہ اتنی ہی بہتر محسوس ہوگی۔ چھوٹے گھروں کے لیے سادہ طرزِ سجاوٹ بہت موزوں ہے، کیونکہ اس سے نظروں کے سامنے موجود غیر ضروری چیزیں کم ہوتی ہیں اور کشادگی کا احساس بڑھتا ہے۔
بے ترتیبی سے بچنے کے لیے ایسے سمجھ دارانہ ذخیرہ کرنے کے انتظامات اختیار کریں جن میں روزمرہ استعمال کی چیزیں نظروں سے چھپائی جا سکیں، لیکن ضرورت پڑنے پر انہیں آسانی سے حاصل بھی کیا جا سکے۔
گھر میں بنی ہوئی الماریاں، بستر کے نیچے سامان رکھنے کی جگہ اور راہداریوں یا سیڑھیوں کے اندر چھپی ہوئی الماریاں گھر کو منظم رکھنے میں مدد کرتی ہیں، بغیر اس کے کہ اضافی فرش کی جگہ استعمال ہو۔
ایسے فرنیچر کا انتخاب بھی کیا جا سکتا ہے جس کے اندر چھپے ہوئے خانے موجود ہوں، یا سیڑھیوں کے نیچے حسبِ ضرورت سامان رکھنے کی جگہ بنائی جا سکتی ہے تاکہ دستیاب جگہ کا زیادہ مؤثر استعمال ہو۔
7. گھر کے مختلف حصوں میں بصری تسلسل پیدا کریں
تنگ پلاٹ کے لیے گھر کے ڈیزائن میں مختلف حصوں کے درمیان بصری تسلسل پیدا کرنا جگہ کو زیادہ بڑا اور ایک دوسرے سے جڑا ہوا دکھانے میں بہت مؤثر ثابت ہو سکتا ہے۔
پورے گھر میں ایک جیسے مواد اور رنگ استعمال کریں تاکہ ایک کمرے سے دوسرے کمرے تک ایک مسلسل انداز برقرار رہے۔
سفید، سفید مائل یا ہلکے مدھم رنگوں جیسے ہلکے اور غیر نمایاں رنگ جگہ کو زیادہ ہوا دار اور کشادہ محسوس کرا سکتے ہیں۔
دوسری طرف، کسی خاص دیوار پر نمایاں رنگ یا مختلف انداز کی دیوار کو مناسب جگہ پر استعمال کرکے توجہ کا مرکز بنایا جا سکتا ہے، بغیر اس کے کہ پوری جگہ بہت بھری ہوئی محسوس ہو۔
فرش کا انتخاب بھی یکساں ہونا چاہیے، کیونکہ ایک کمرے سے دوسرے کمرے تک مسلسل ایک ہی طرح کا فرش استعمال کرنے سے جگہ چھوٹے اور ایک دوسرے سے الگ حصوں میں تقسیم محسوس نہیں ہوتی۔
8. بیرونی ڈیزائن کے اہم پہلو
تنگ پلاٹ کے بیرونی ڈیزائن میں محدود چوڑائی کا زیادہ سے زیادہ فائدہ اٹھانا ضروری ہے، جبکہ اس بات کو بھی یقینی بنانا چاہیے کہ بیرونی ڈیزائن گھر کے اندرونی نقشے کے ساتھ ہم آہنگ ہو۔
اونچی اور نسبتاً تنگ کھڑکیاں یا دروازے استعمال کرنے پر غور کریں، کیونکہ یہ گھر کے بیرونی حصے کو زیادہ اونچا اور متناسب ظاہر کرنے میں مدد دیتے ہیں۔
عمودی باغبانی، جیسے اوپر چڑھنے والے پودے یا سبز دیواریں، تنگ گھر کی ظاہری شکل کو نرم اور خوبصورت بنا سکتی ہیں اور ساتھ ہی گھر کے بیرونی حصے میں دلچسپی اور خوبصورتی بھی پیدا کرتی ہیں۔
اس کے علاوہ بیرونی حصے میں بہت زیادہ آرائشی عناصر استعمال کرنے کے بجائے سادہ اور صاف ستھری تفصیلات کو ترجیح دیں، کیونکہ ضرورت سے زیادہ سجاوٹ تنگ گھر کو مزید چھوٹا محسوس کرا سکتی ہے۔
آخری بات
تنگ پلاٹ پر گھر بنانا تخلیقی سوچ، دستیاب وسائل کے سمجھ دارانہ استعمال اور باریک تفصیلات پر خصوصی توجہ کا تقاضا کرتا ہے۔
گھر کی ترتیب کو بہتر بنا کر، عمودی جگہ کا بھرپور استعمال کرکے، کئی کاموں کے لیے استعمال ہونے والے فرنیچر کو شامل کرکے اور سامان رکھنے کے مناسب انتظامات کے ذریعے آپ ایک ایسا آرام دہ اور خوبصورت گھر بنا سکتے ہیں جو اپنے محدود رقبے کے باوجود کشادہ محسوس ہو۔
درست منصوبہ بندی کے ساتھ ایک تنگ پلاٹ بھی ایک خوبصورت اور عملی رہائشی جگہ میں تبدیل کیا جا سکتا ہے، جو آپ کی تمام ضروریات کو پورا کرے اور دستیاب ہر مربع فٹ جگہ کا بہترین استعمال یقینی بنائے۔