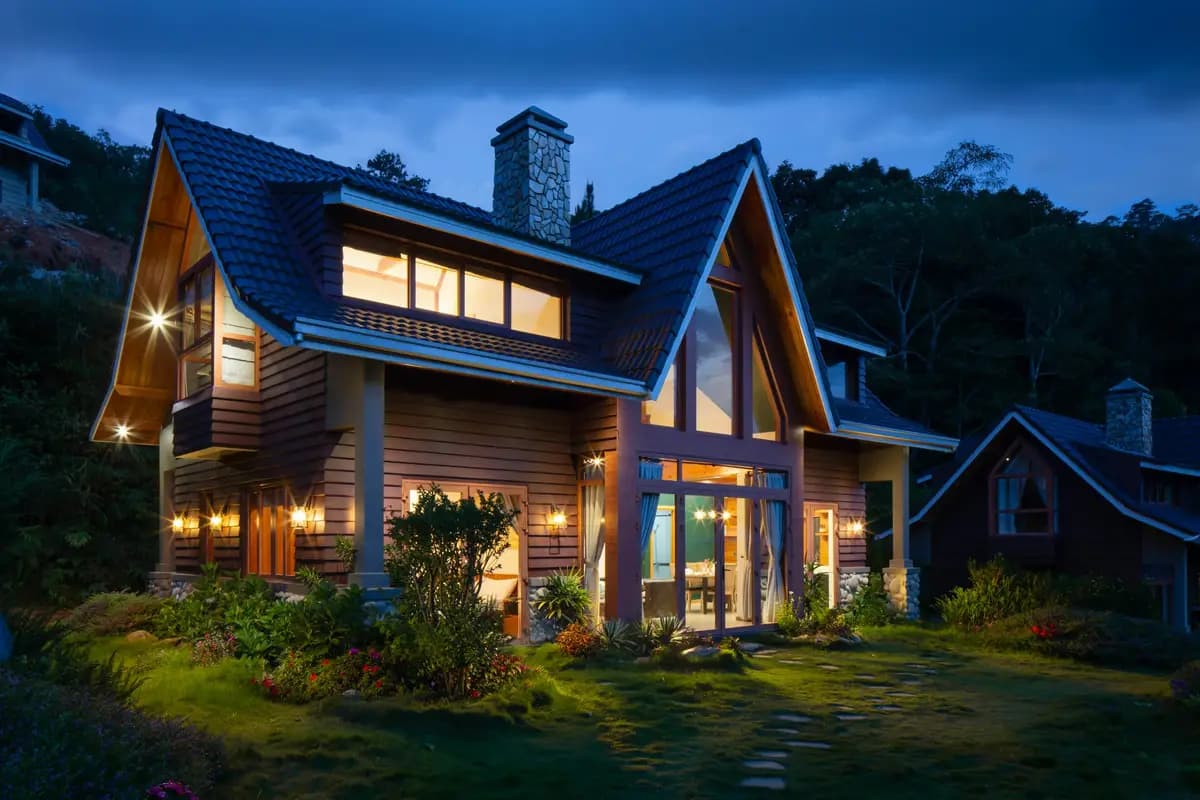
Discover Your Perfect House Design in Pakistan
Find your ghar ka design with our house map design ideas. From front elevation design in Pakistan to a complete house plan, find everything you need to plan your dream home.
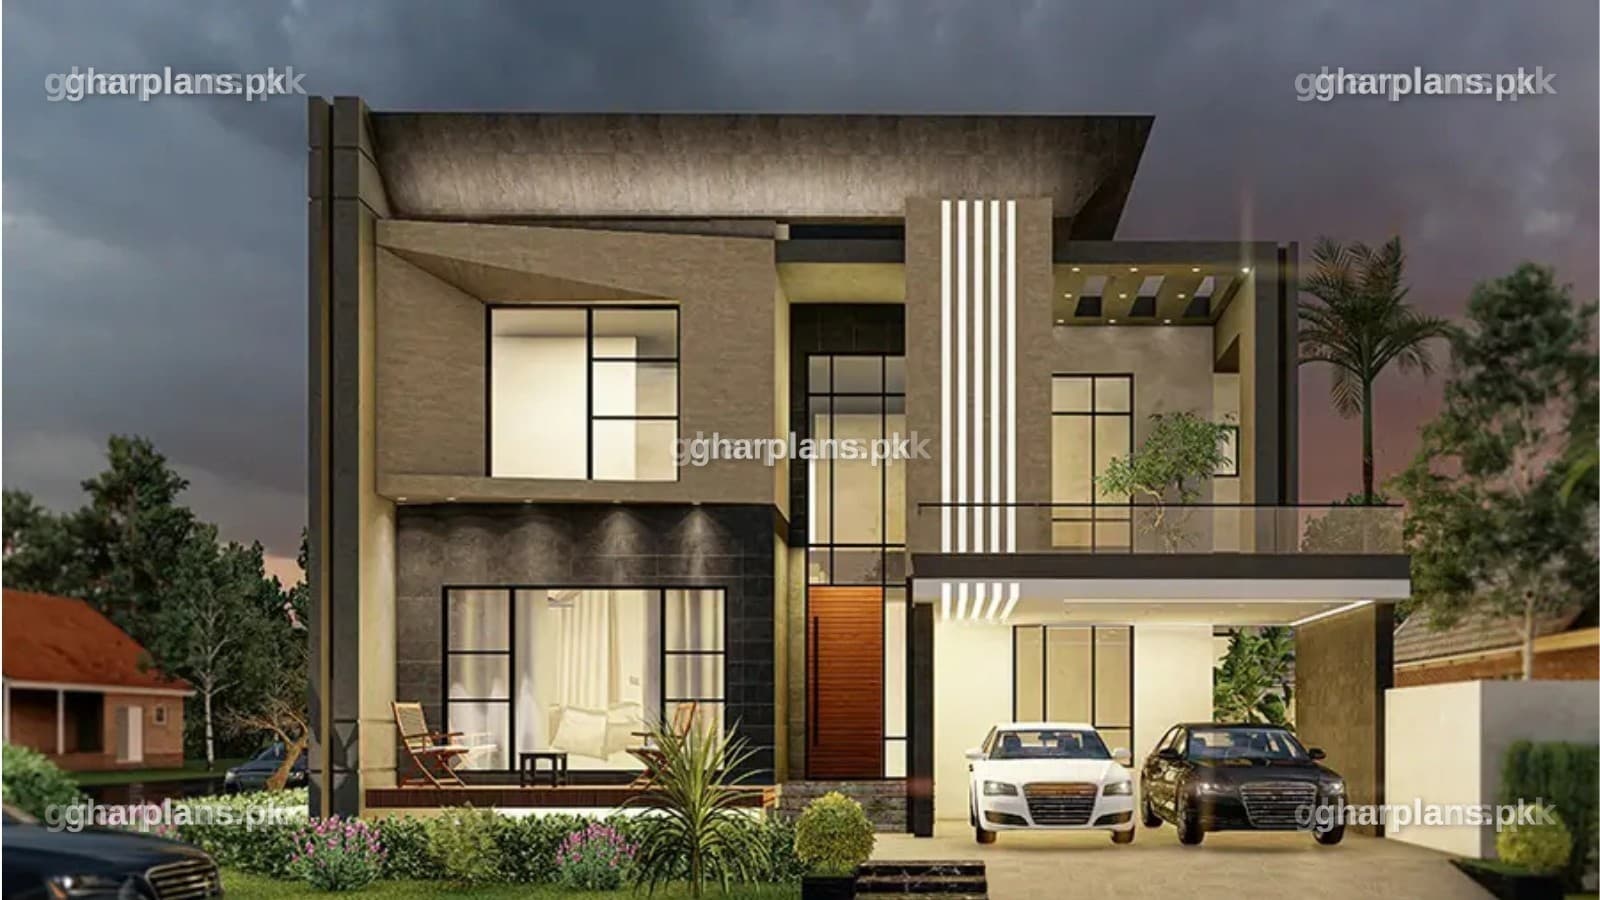
14 Marla House Design in Pakistan – 40 x 80 Corner House Plan with Basement
4 Beds
4 Baths
2 Floors
49'X65'
4659 sqft
Rs. 500 - 5000
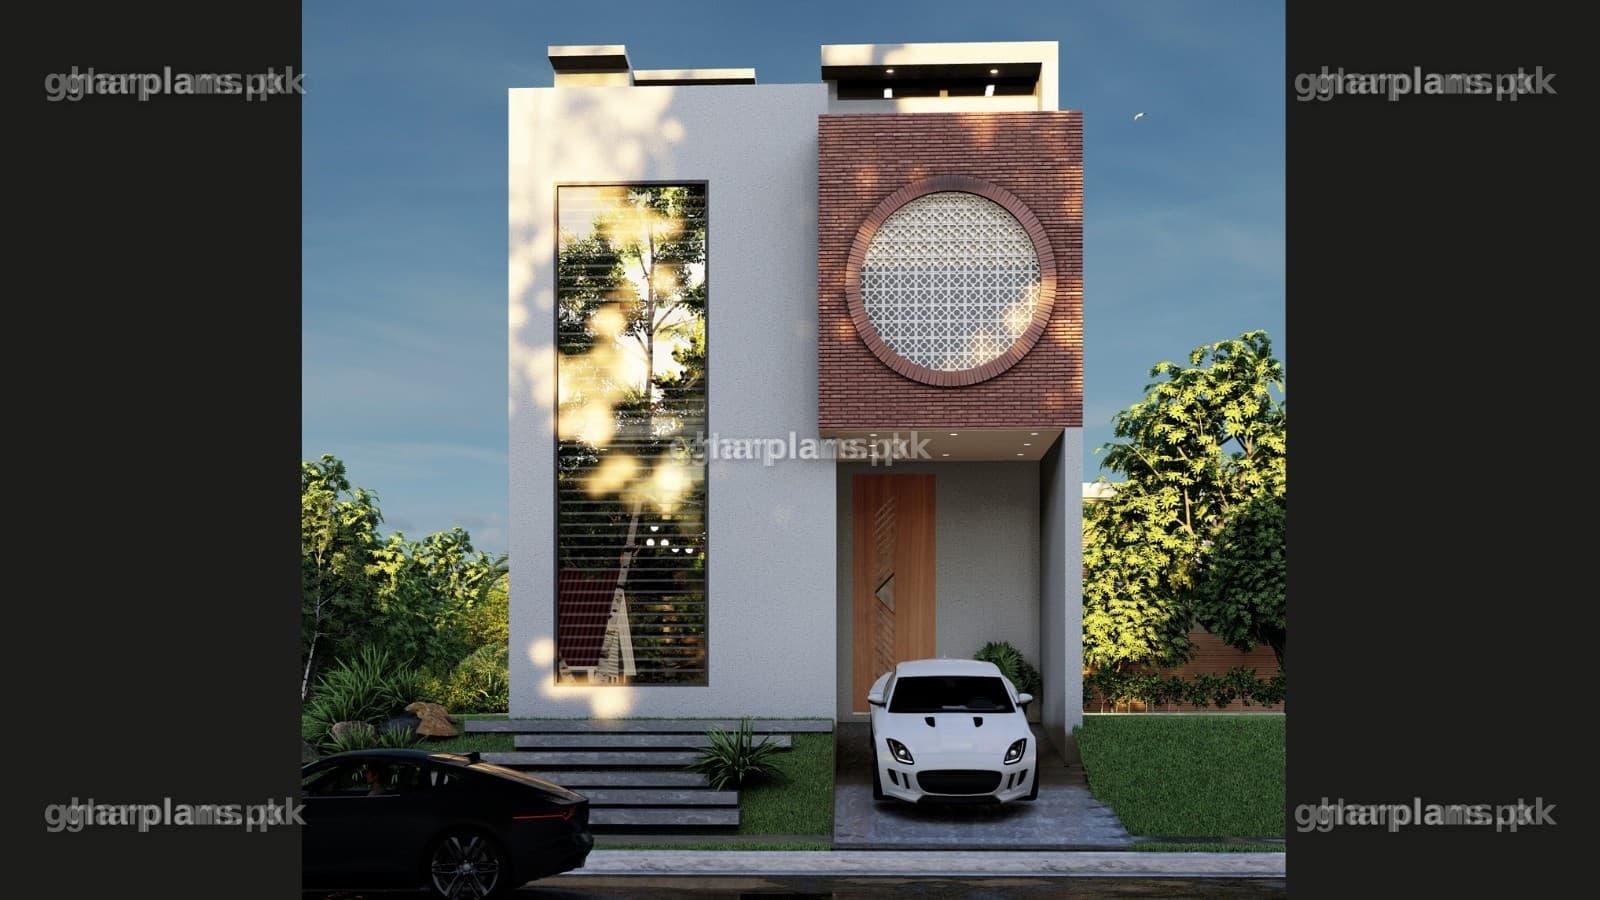
5 Marla House Plan 25x45 – Split Level Design, 3 Bedrooms
3 Beds
4 Baths
4 Floors
25'x45'
2670 sqft
Rs. 200 - 5000
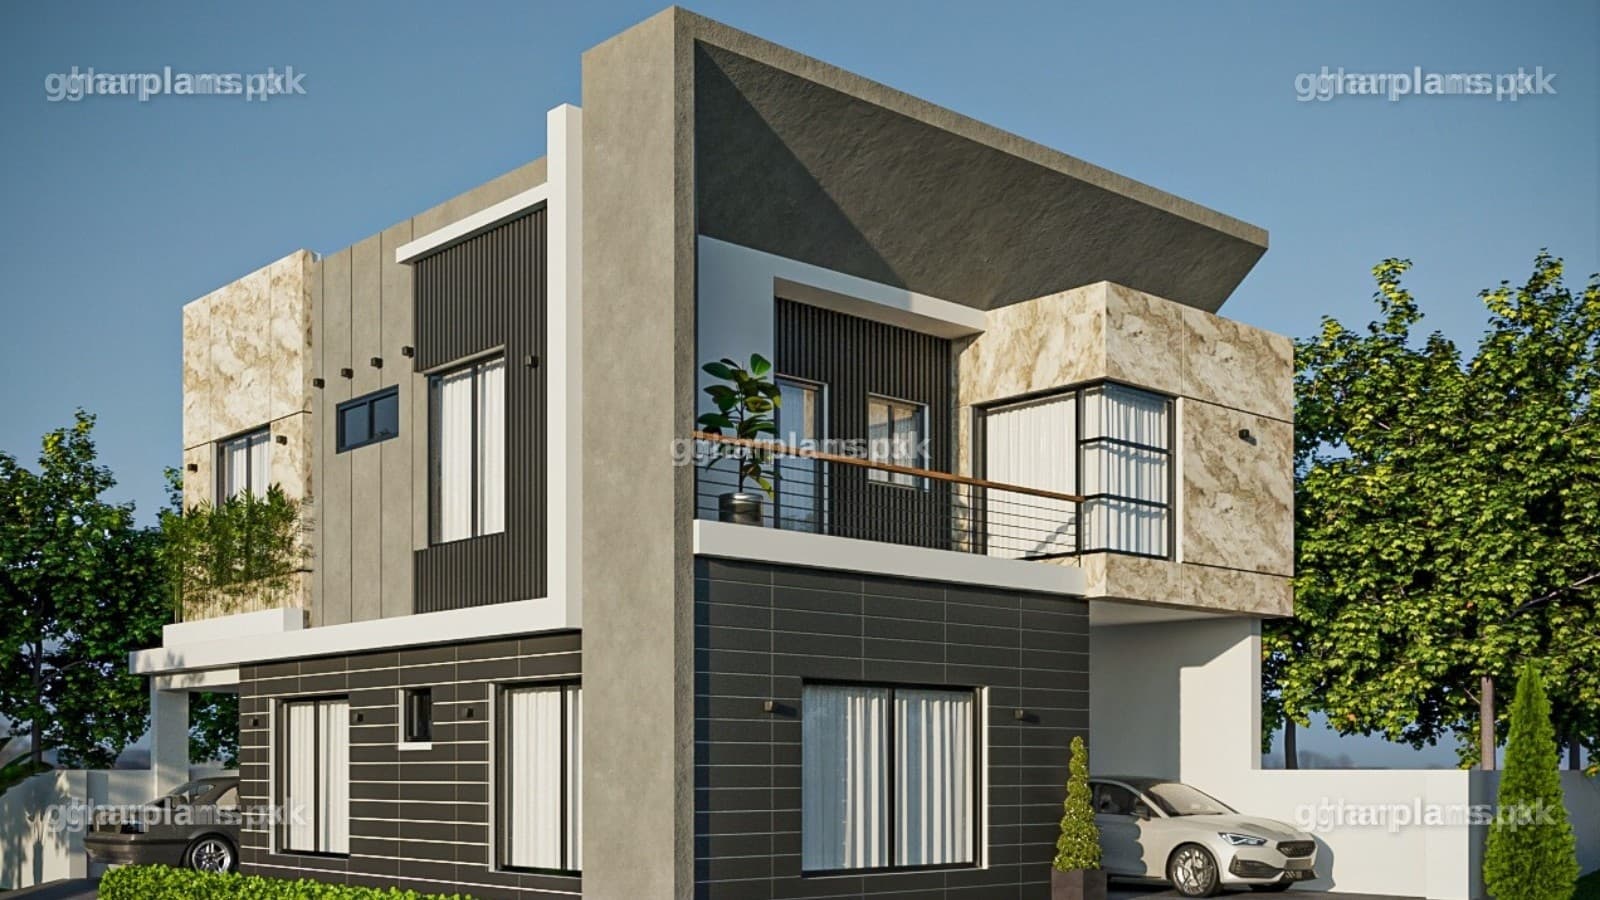
Modern 8 Marla House Design in Pakistan – 3D Front Elevation
5 Beds
4 Baths
2 Floors
35'X59'
2514 sqft
Rs. 300 - 5000
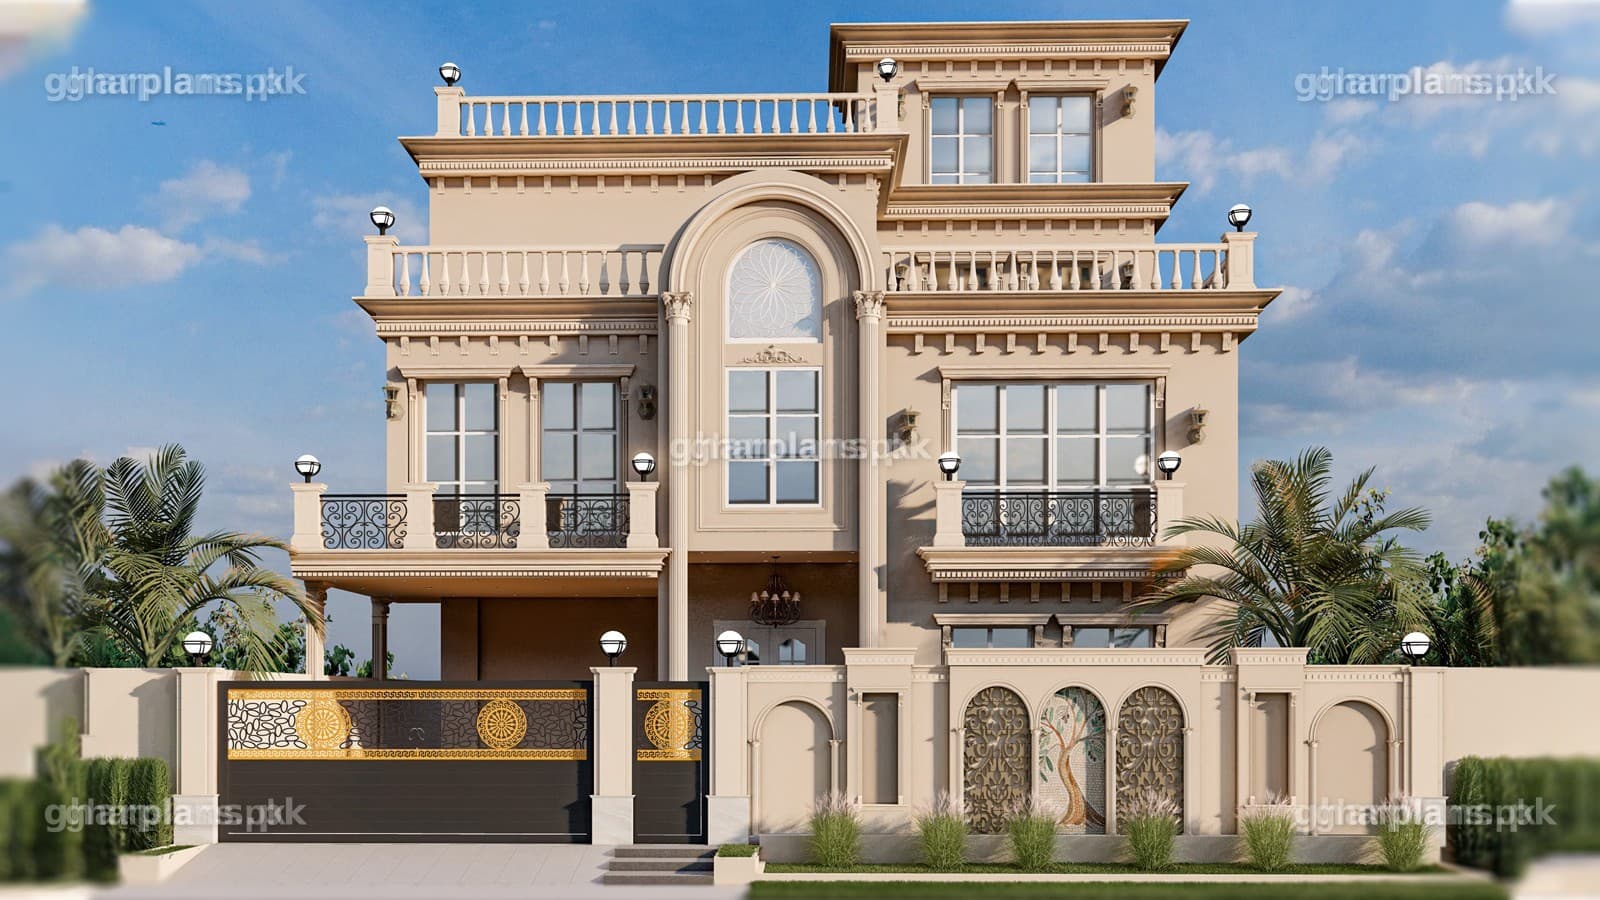
Classical 1 Kanal House Plan – Bungalow Design with Elevation & Floor Plan
7 Beds
8 Baths
3 Floors
50'x90'
8225 sqft
Rs. 700 - 5000
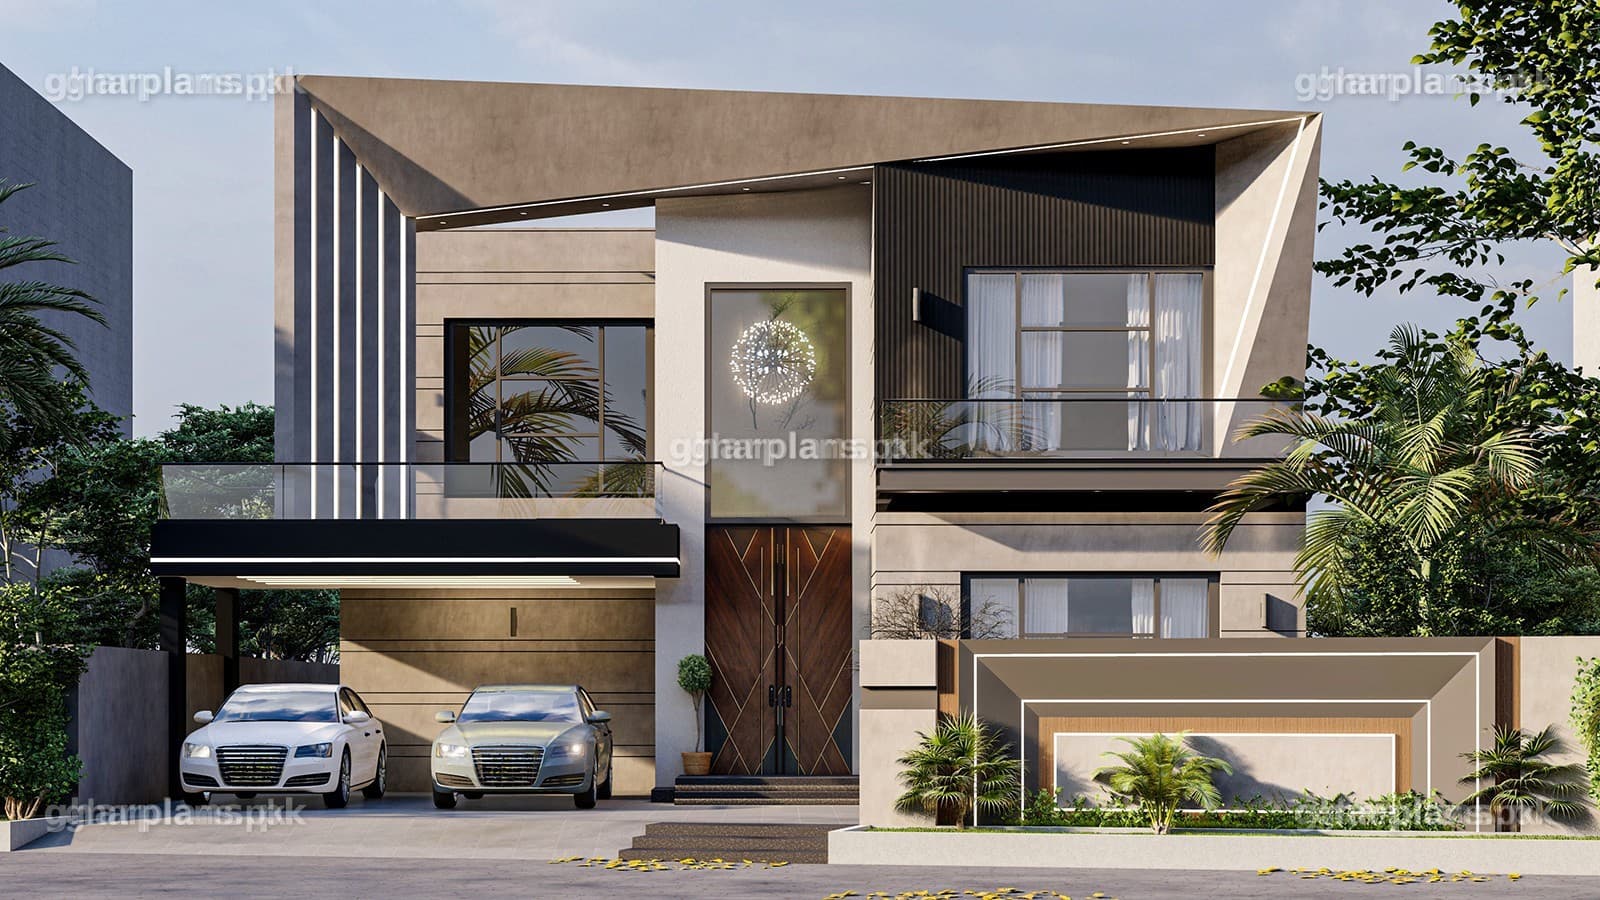
1 Kanal House Map Drawing – Luxurious Modern Design with Pool
5 Beds
5 Baths
3 Floors
50'-6"x110'-2"
5855 sqft
Rs. 700 - 5000
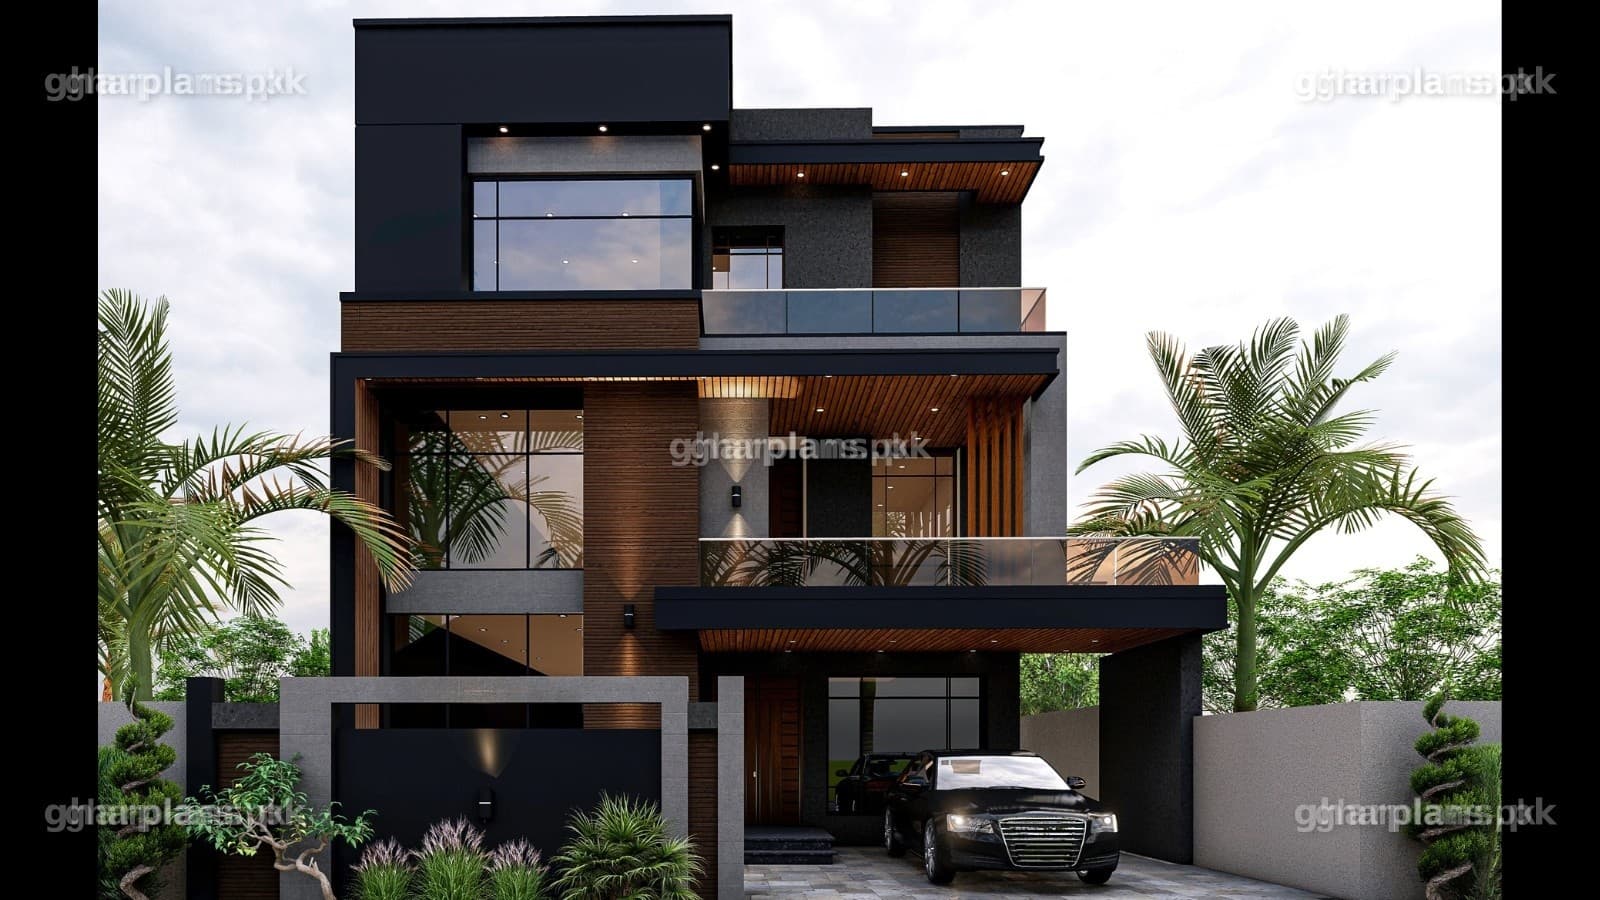
10 Marla House Plan 35x65 – 5 Bedroom House Design & Map
3 Beds
4 Baths
2 Floors
35'X65'
4550 sqft
Rs. 400 - 5000
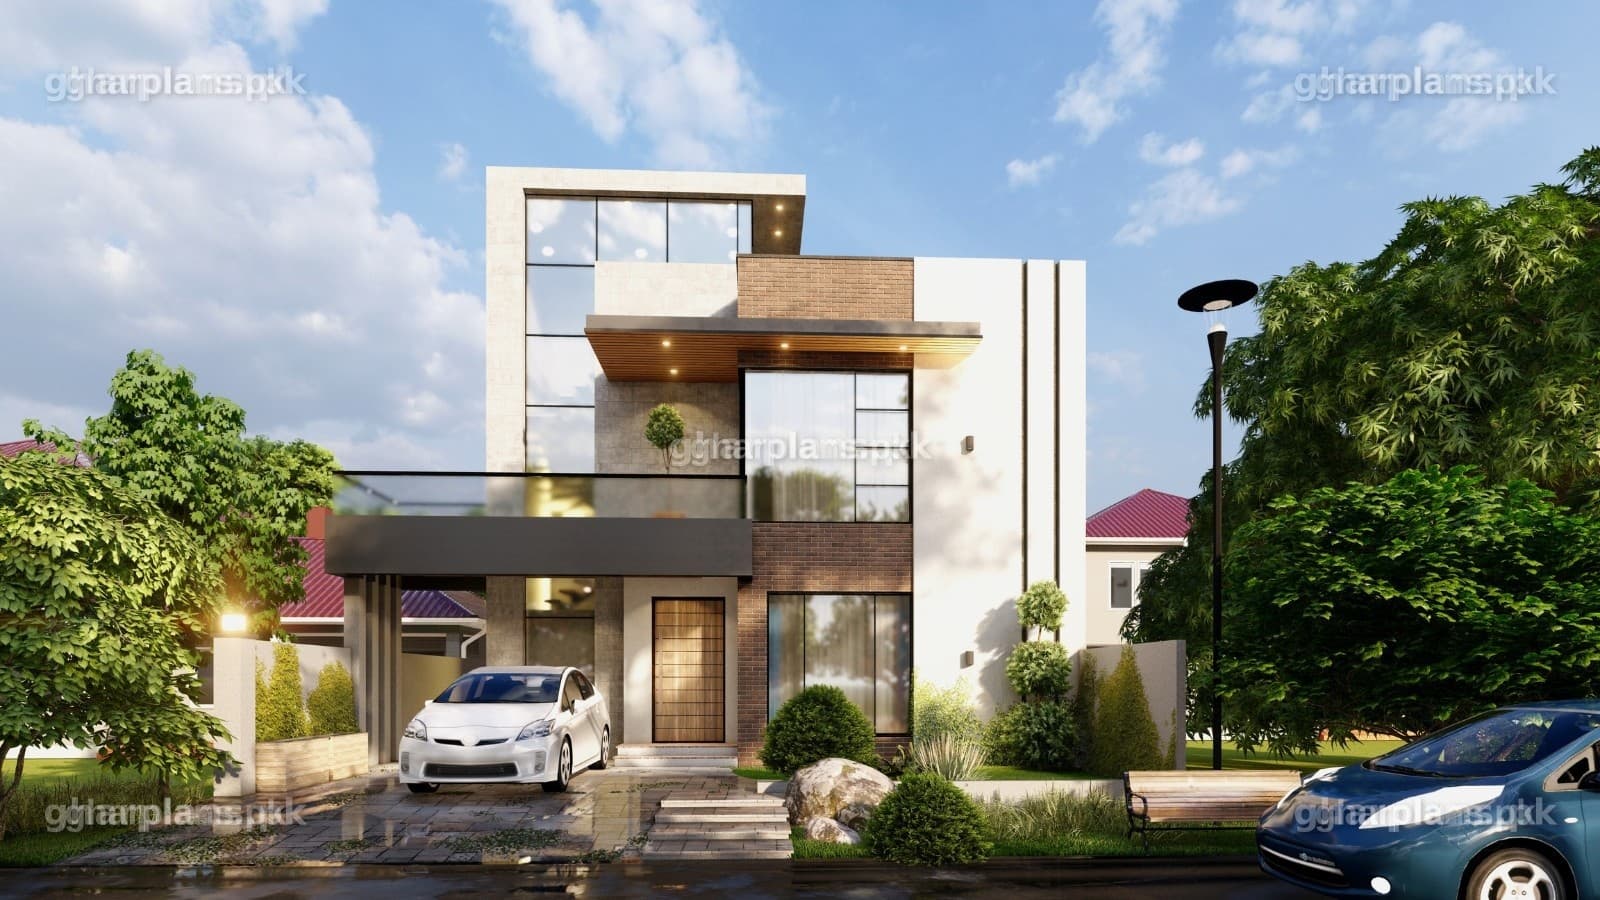
Modern 12 Marla House Design in Pakistan – 4 Bedroom House Plan
4 Beds
5 Baths
2 Floors
37'-5"x70'-0"
2882 sqft
Rs. 400 - 800
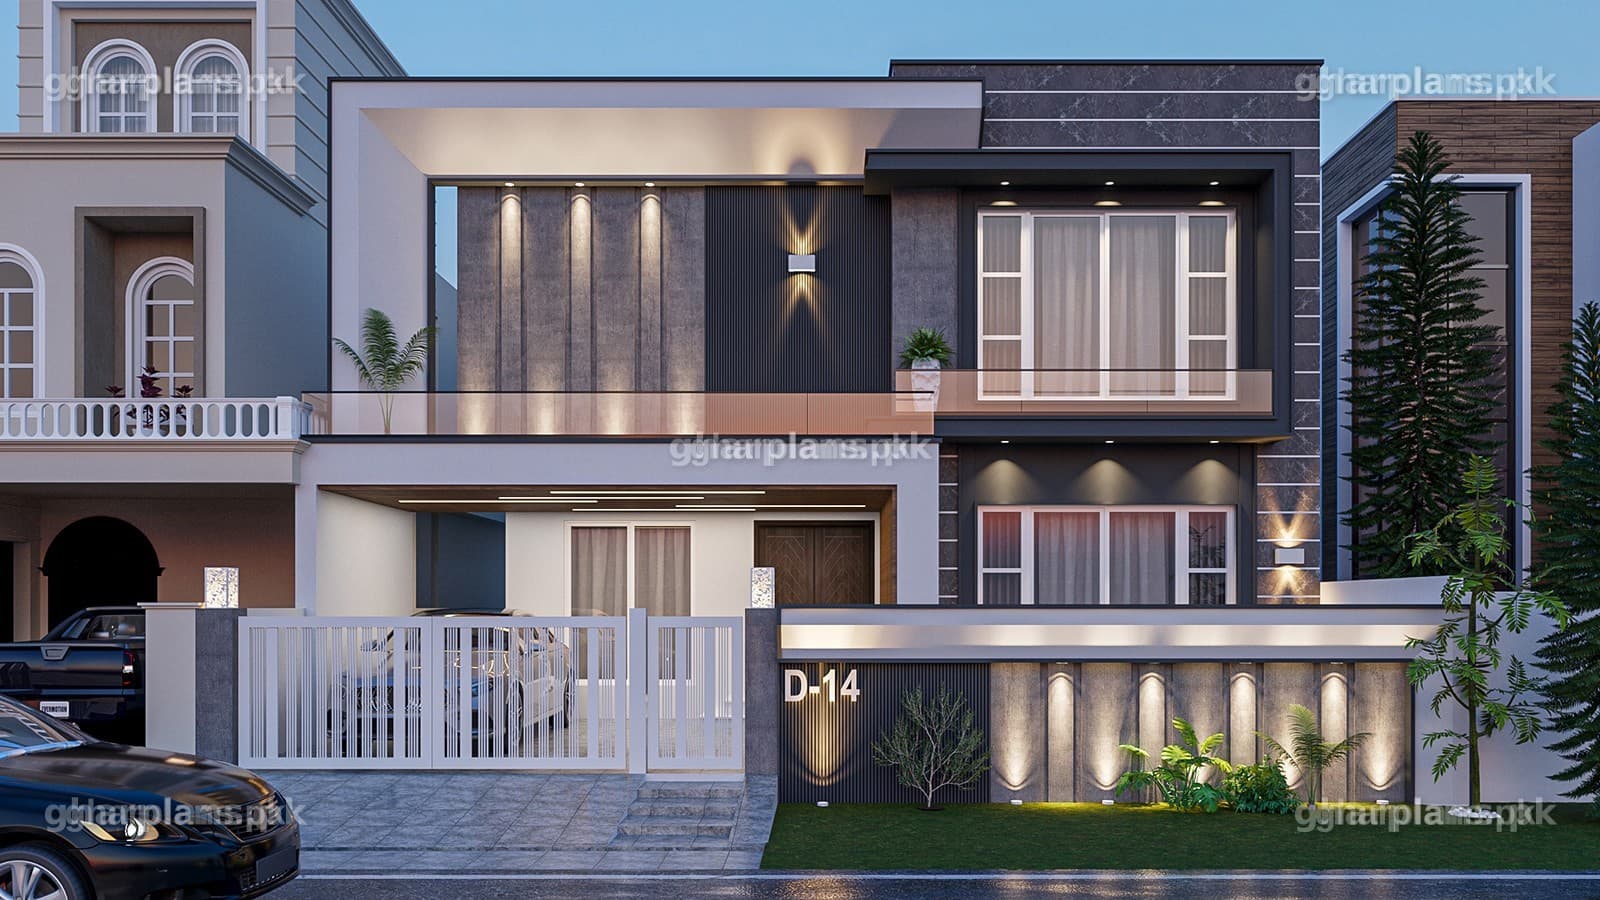
10 Marla House Map with 7 Bedrooms & Basement – 10 Marla House Plan in Pakistan
7 Beds
8 Baths
3 Floors
38x70
6030 sqft
Rs. 400 - 5000
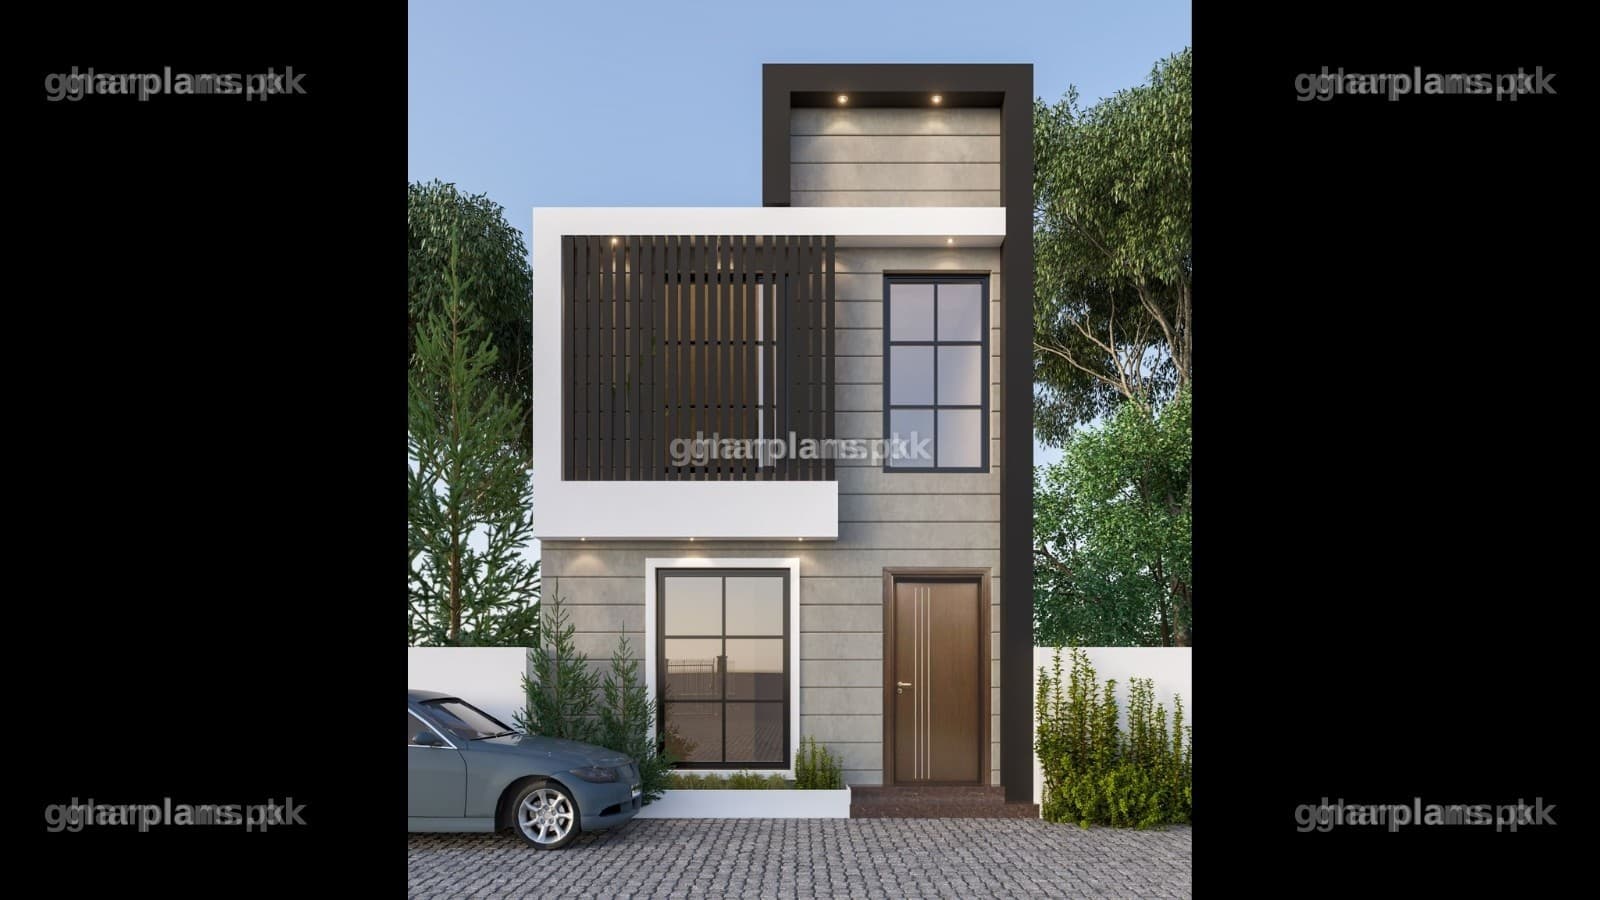
3 Marla House Design Double Story – 3 Marla Front Elevation & House Plan
3 Beds
3 Baths
2 Floors
18X38'
1314 sqft
Rs. 200 - 5000
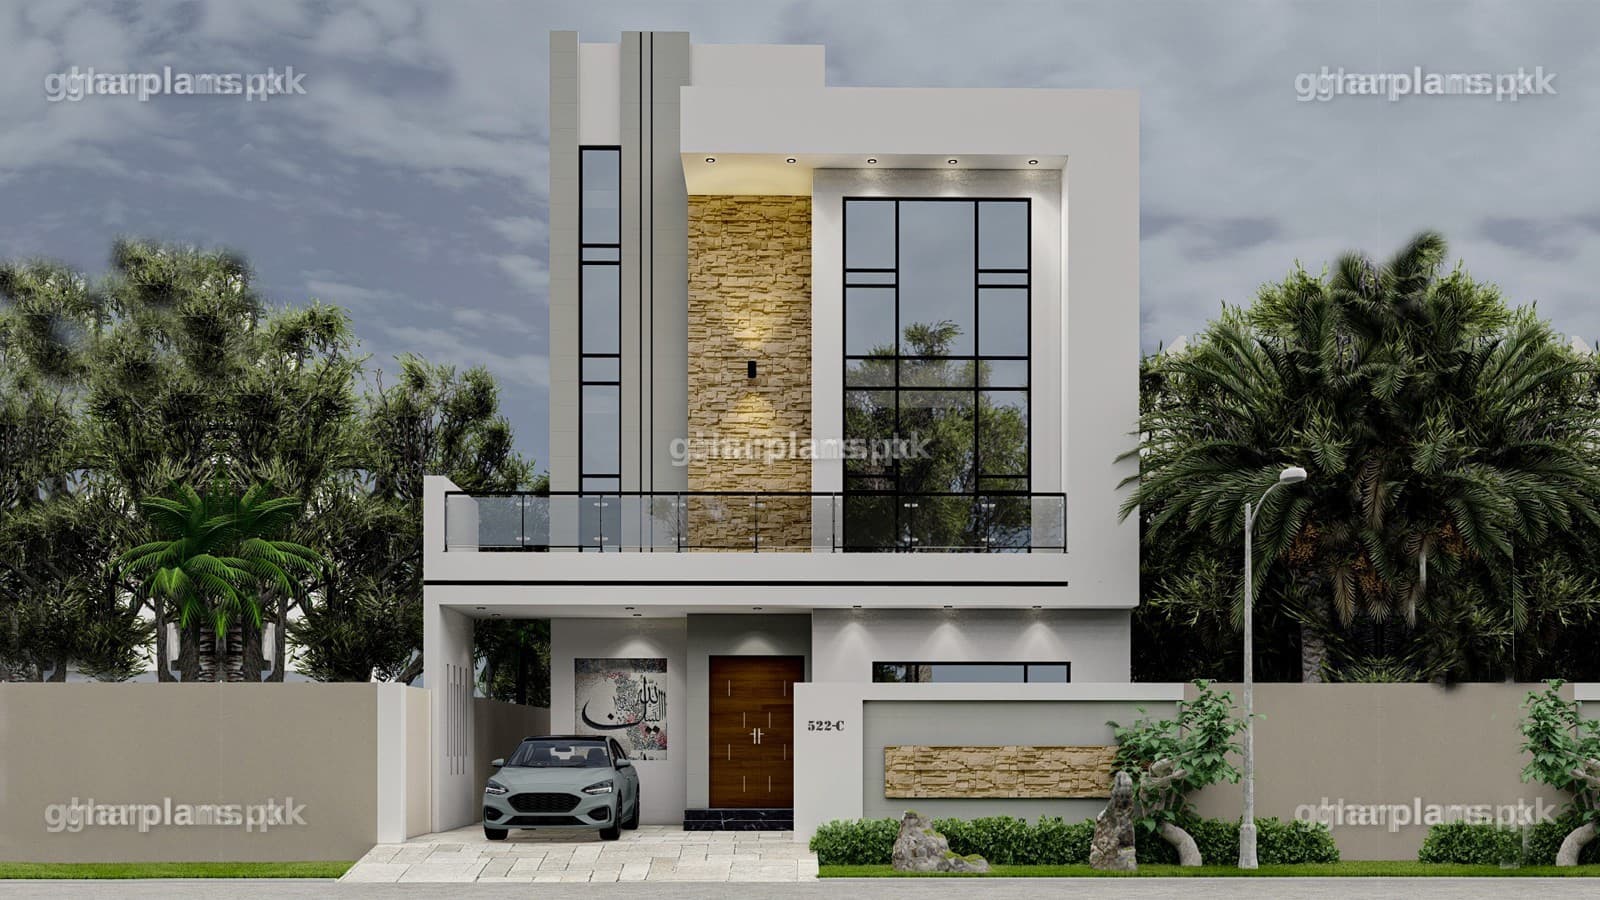
10 Marla House Plan with 8 Bedrooms – 3 Storey House Design & 3D Elevation
8 Beds
7 Baths
3 Floors
35'x65'
4582 sqft
Rs. 400 - 5000
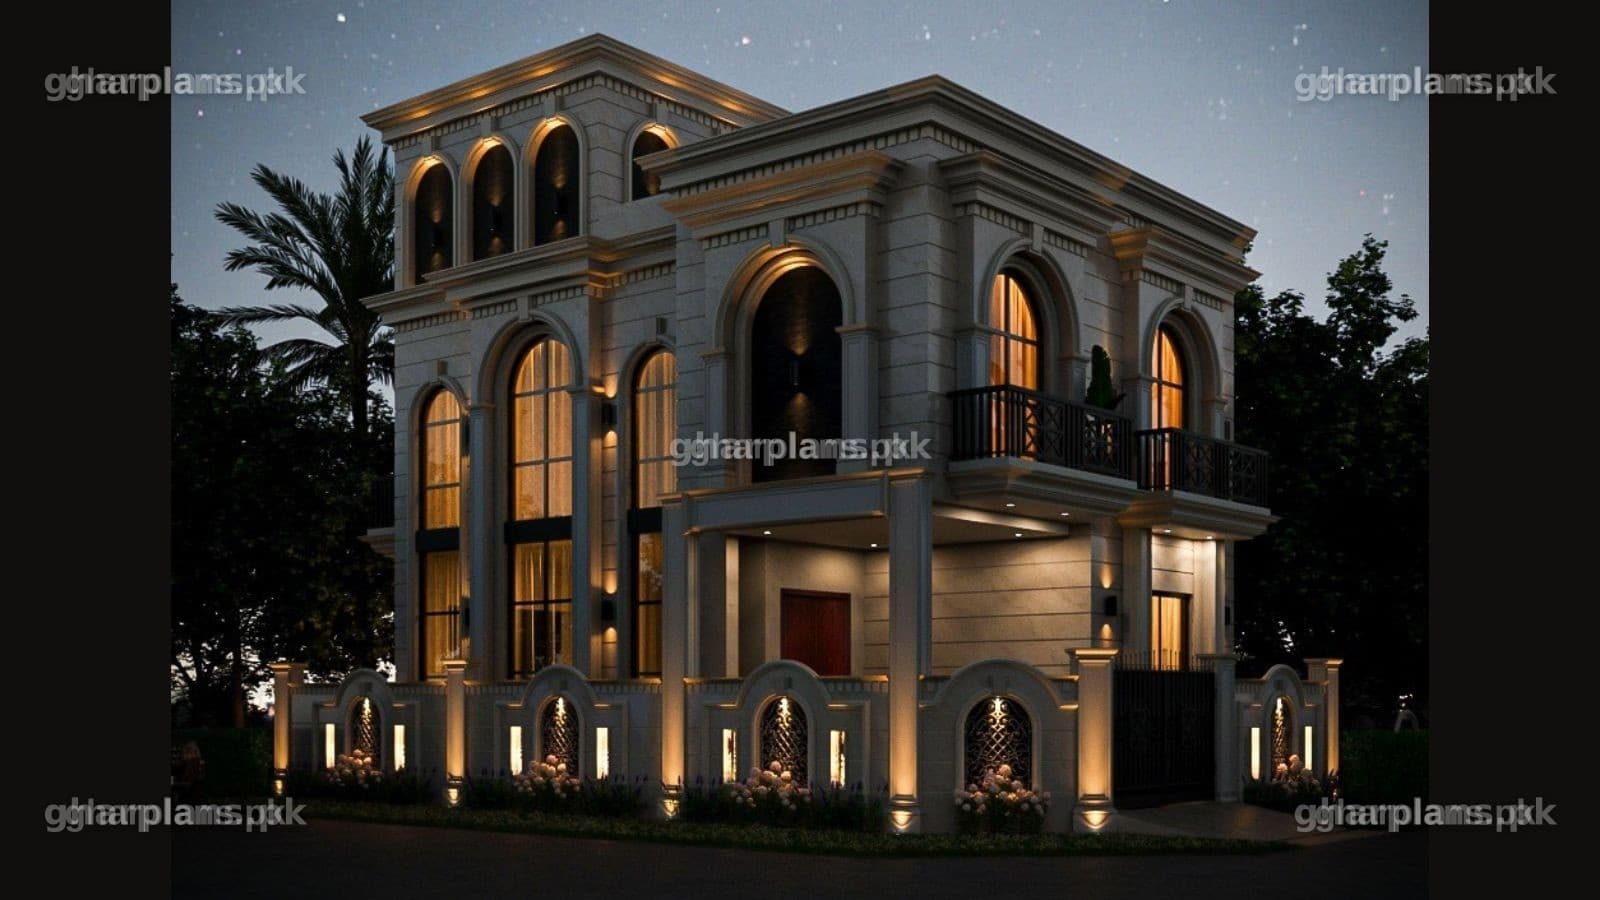
Modern 5 Marla House Design 3D – Interior & Exterior Views, Pakistan
3 Beds
4 Baths
4 Floors
26'-0"x45'-0"
2455 sqft
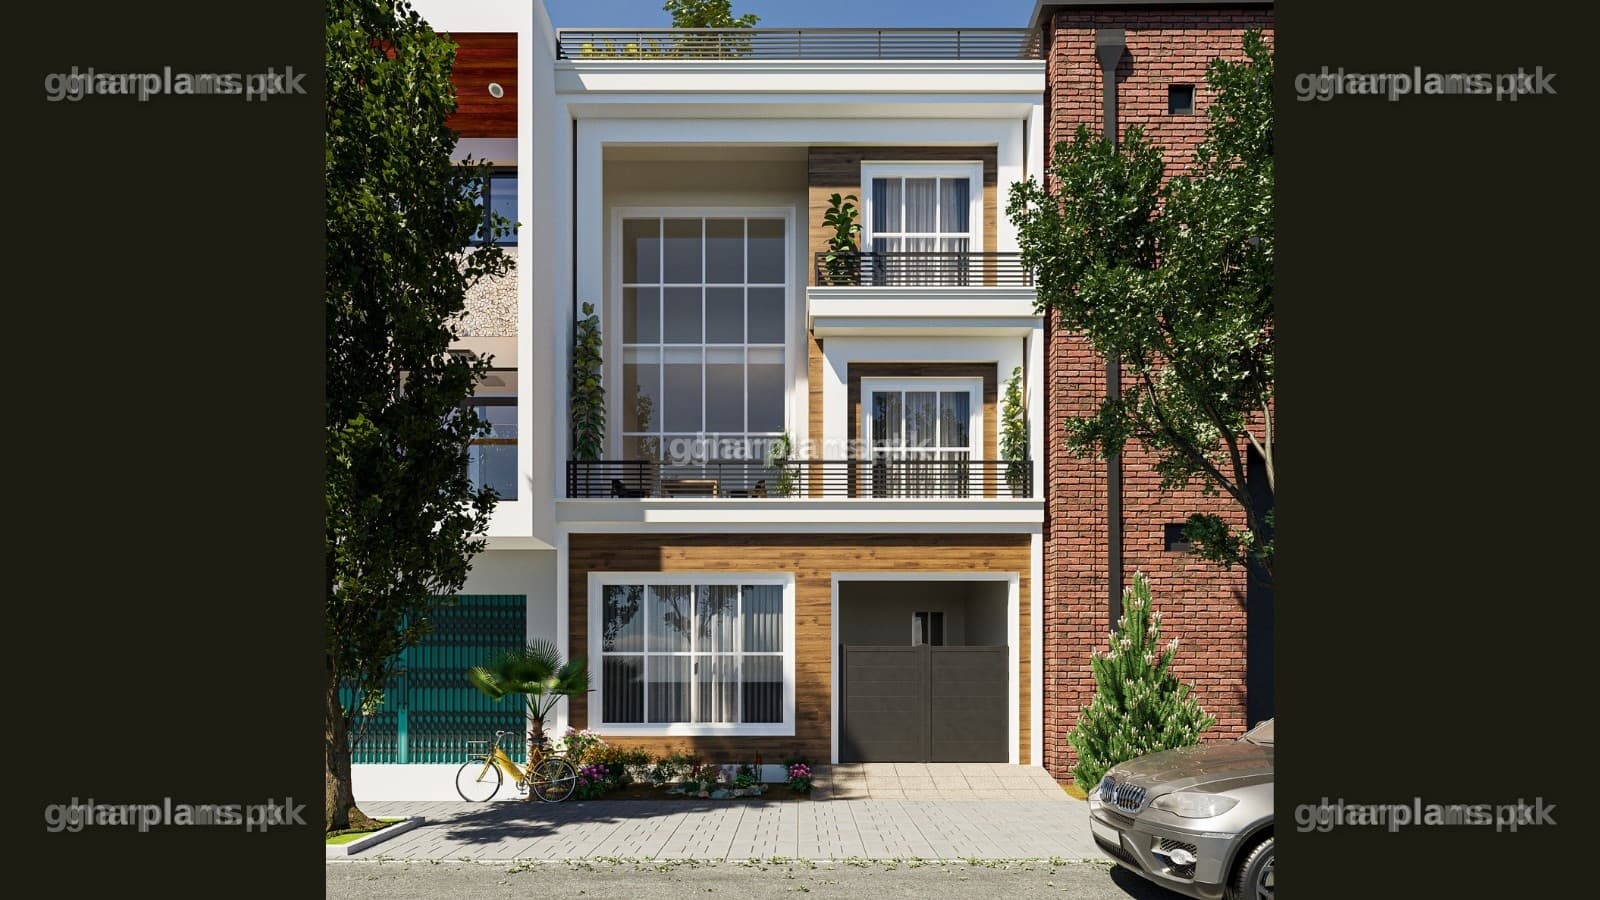
4 Marla House Plan & Elevation – Modern 25×40 House Design
3 Beds
3 Baths
2 Floors
25'x40'
1816 sqft
Rs. 200 - 5000